Leave a Message
By providing your contact information to Mariela Hopen, your personal information will be processed in accordance with Mariela Hopen's Privacy Policy. By checking the box(es) below, you expressly consent to receive marketing or promotional real estate communication from Mariela Hopen in the manner selected by you. For SMS text messages, message frequency varies. Message and data rates may apply. Consent is not a condition of purchase of any goods or services. You may opt out of receiving further communications from Mariela Hopen at any time. To opt out of receiving SMS text messages, reply STOP to unsubscribe. SMS text messaging is subject to our Terms of Use.
Thank you for your message. We will be in touch with you shortly.
Explore Our Properties
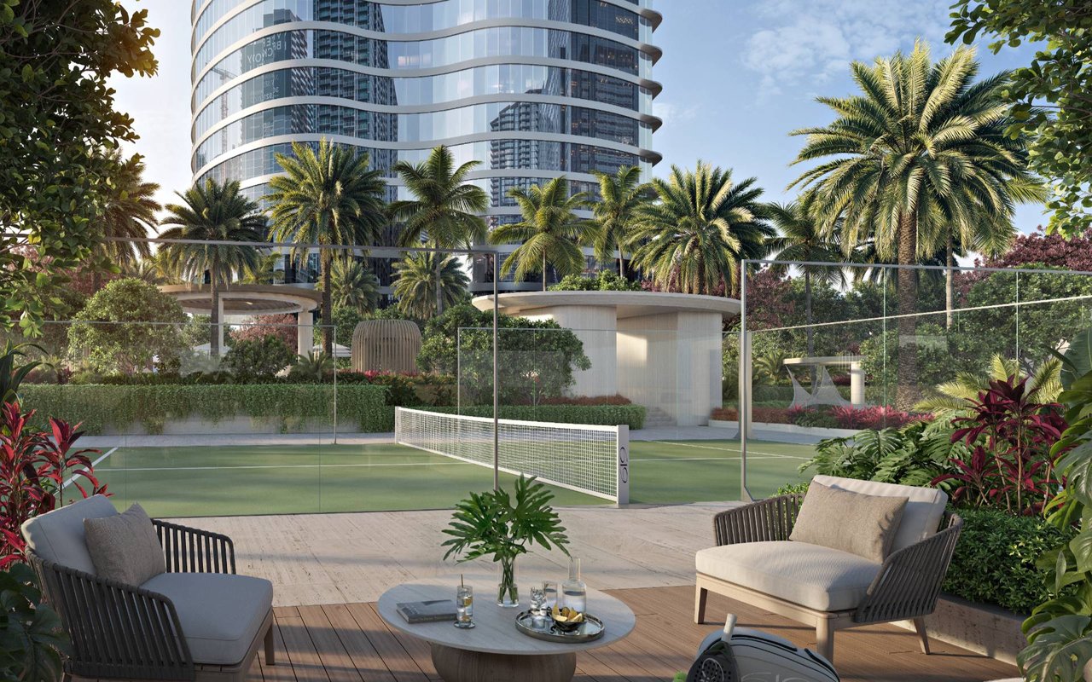
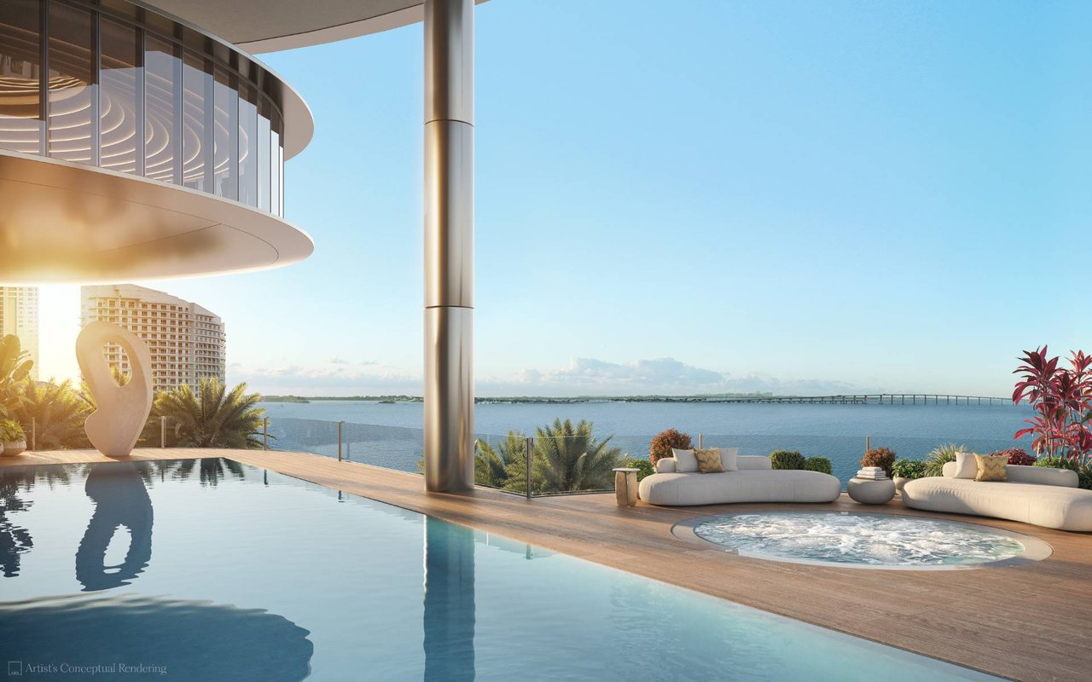
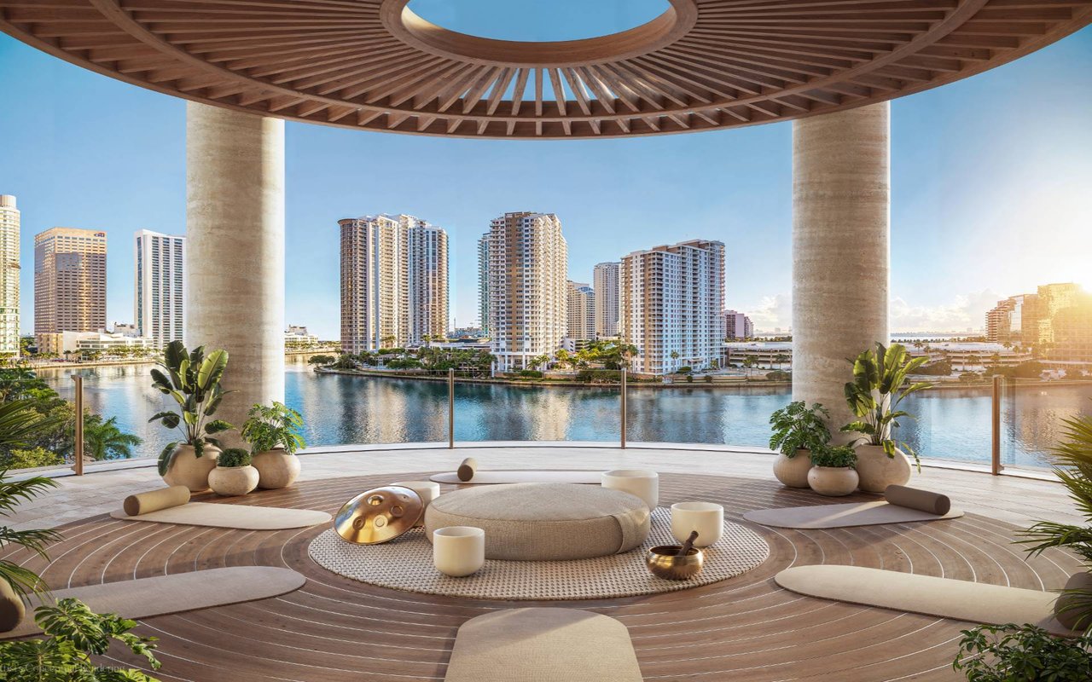
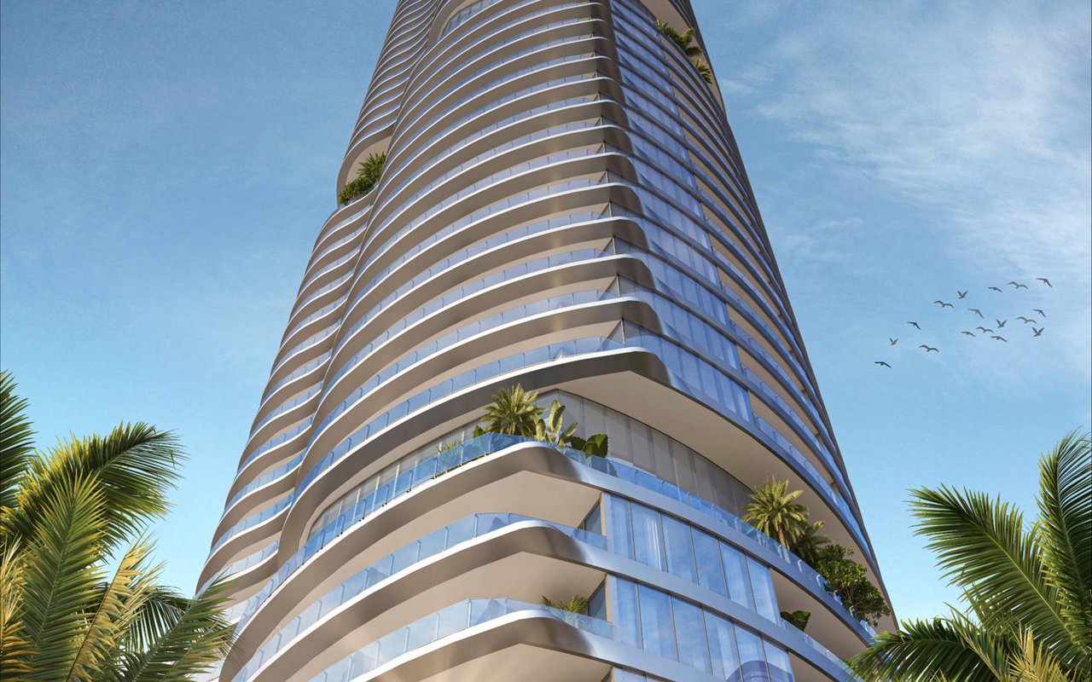
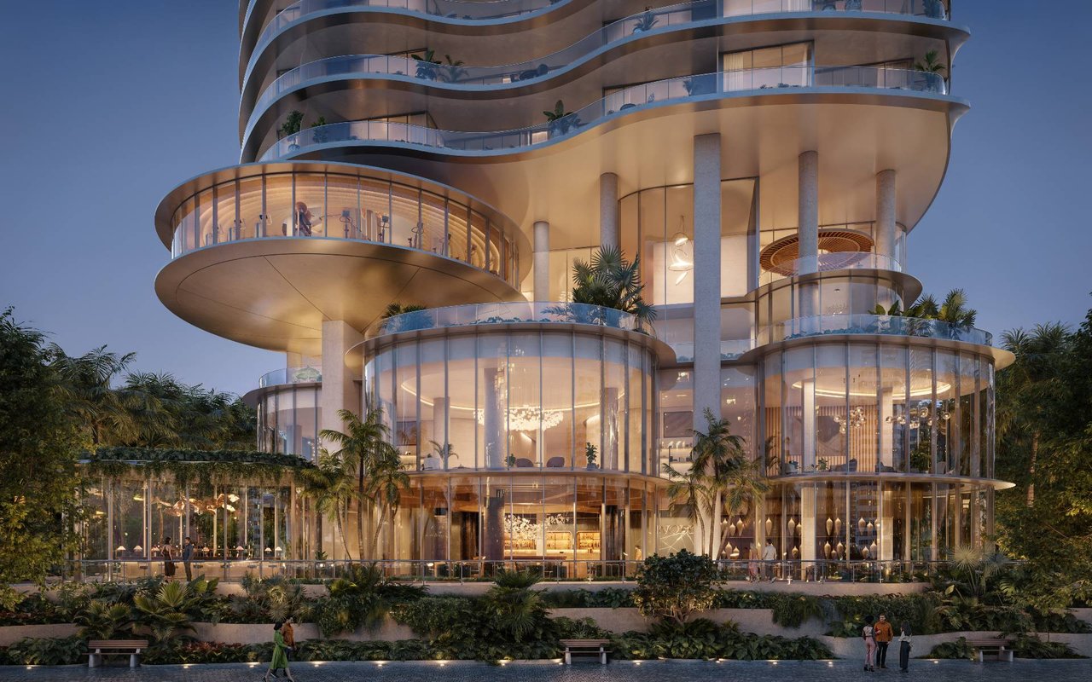
619 Brickell high-rise with sweeping curved balconies, planted terraces, and palm trees.
Welcome to

619 Brickell

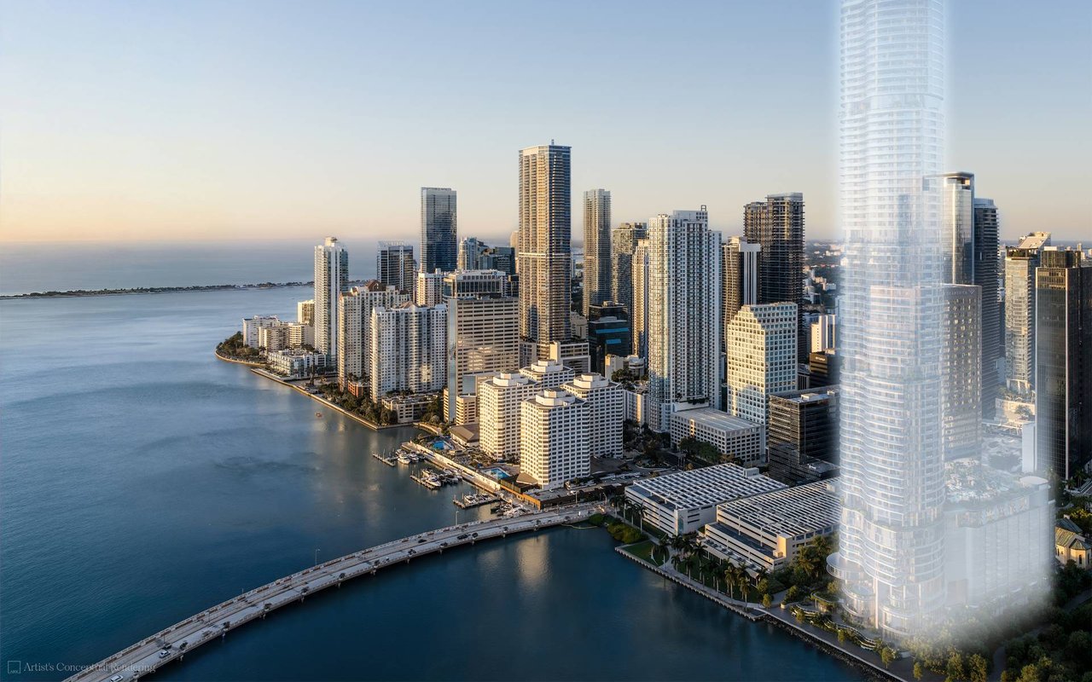
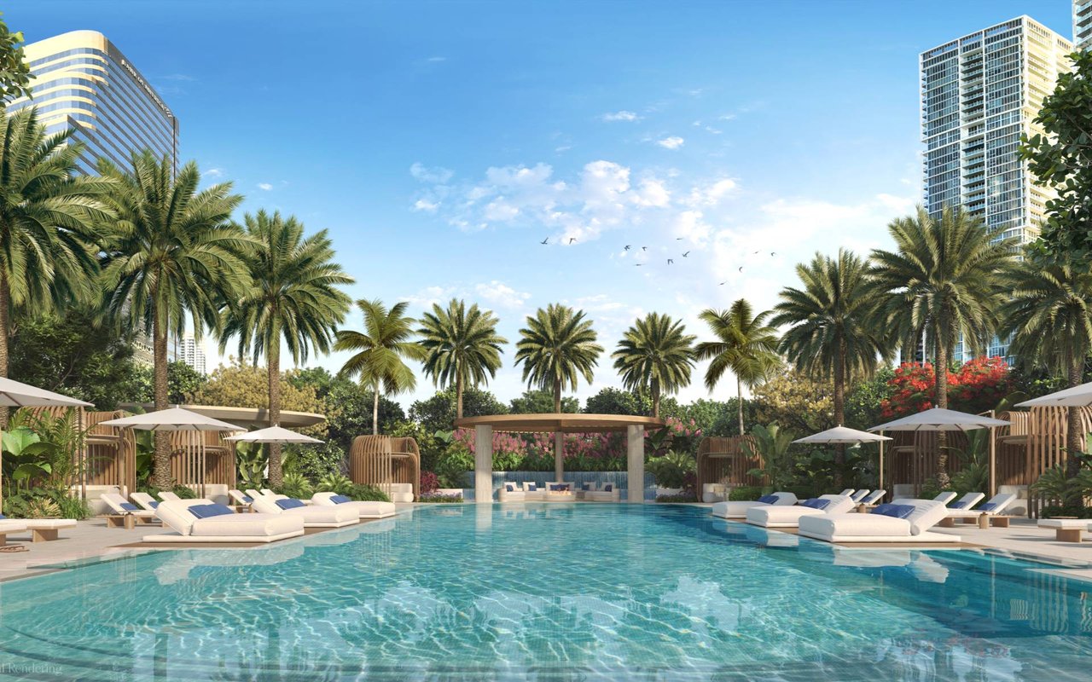
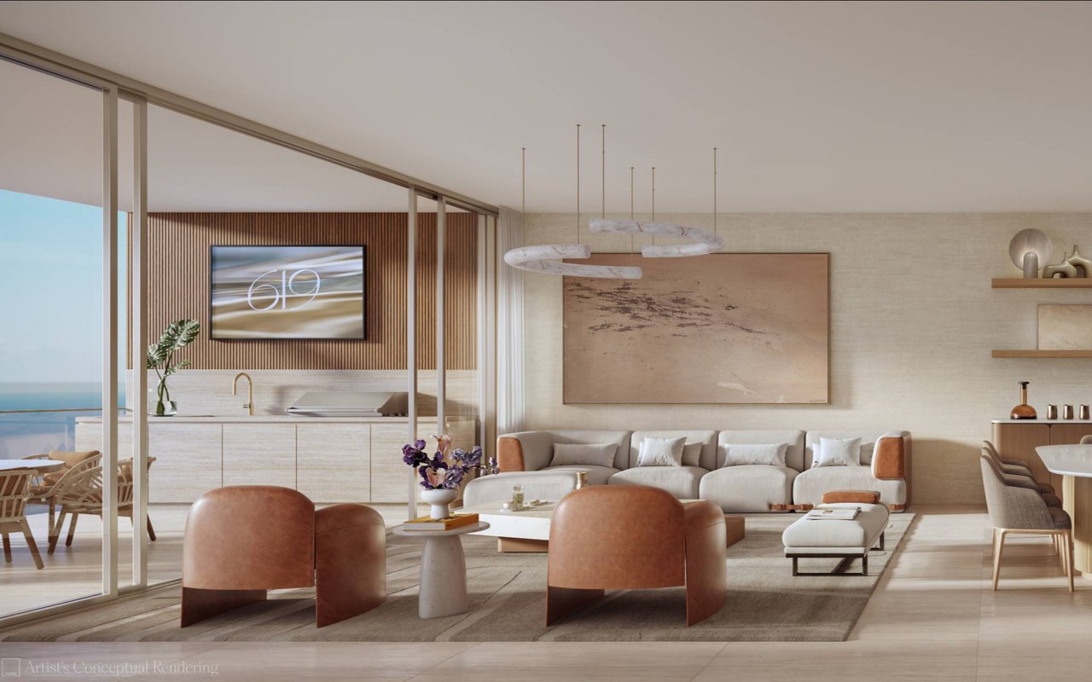
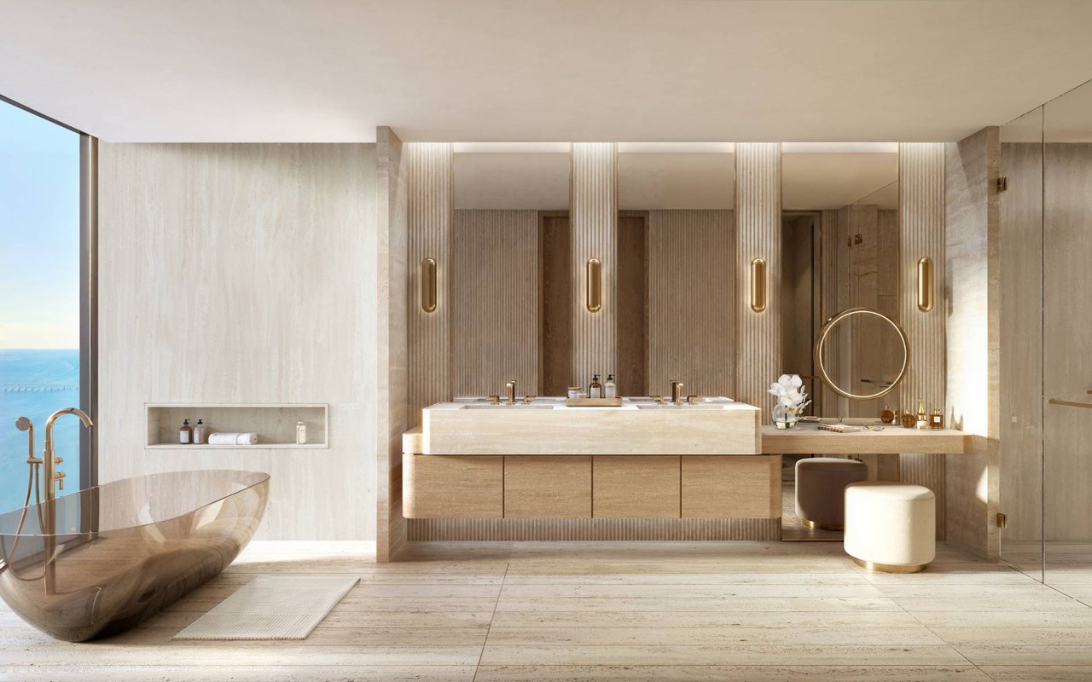
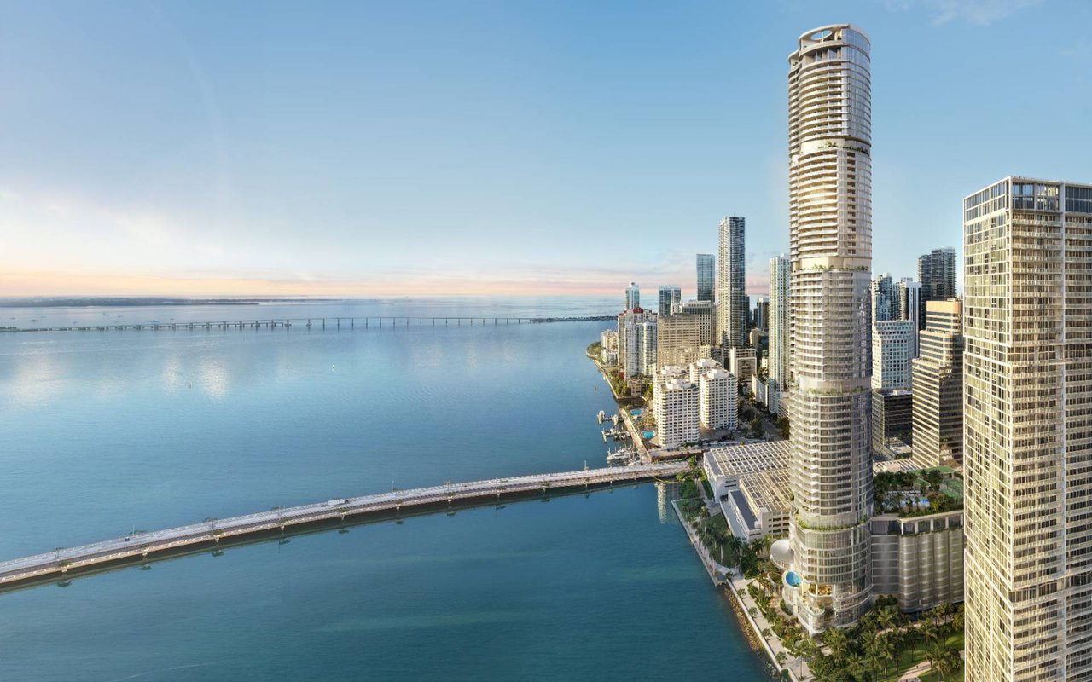
619 Brickell Avenue will be a spectacular waterfront condo with a massive glass-enveloped structure which would stand in between Miami’s oldest Presbyterian Church and Biscayne Bay.
Let's Connect

Development Description

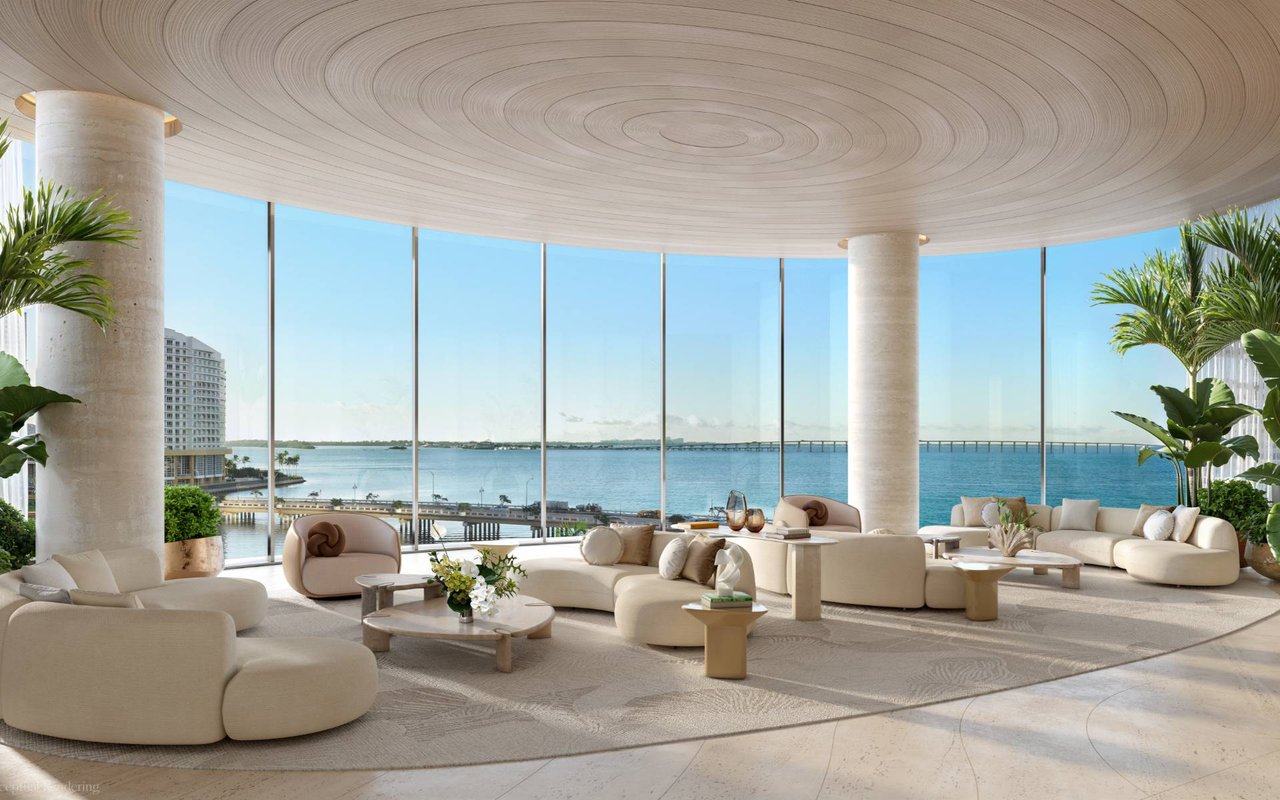
619 Brickell Avenue will be a spectacular waterfront condo with a massive glass-enveloped structure which would stand in between Miami’s oldest Presbyterian Church and Biscayne Bay.

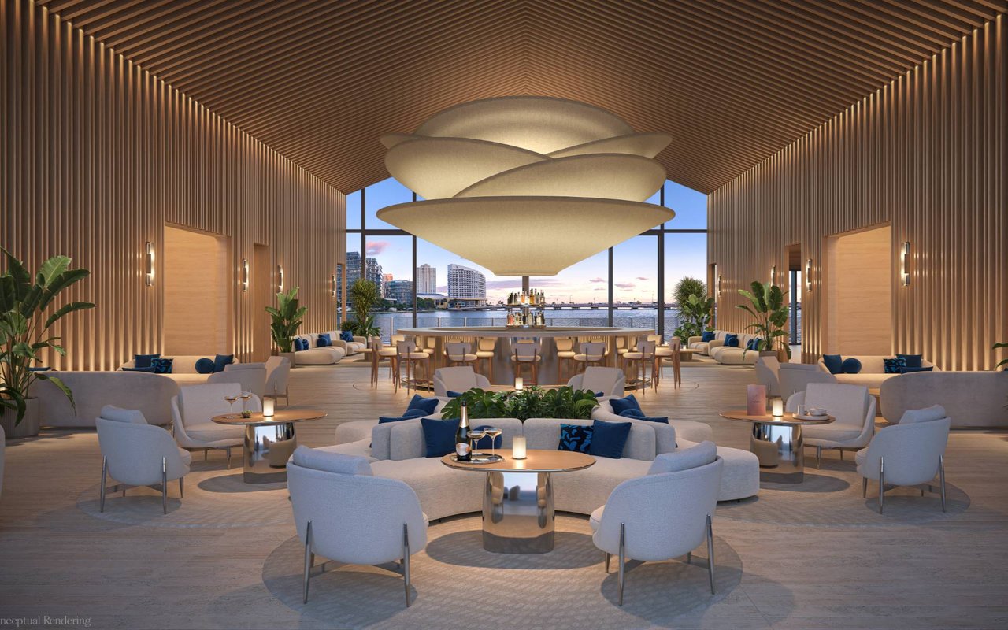
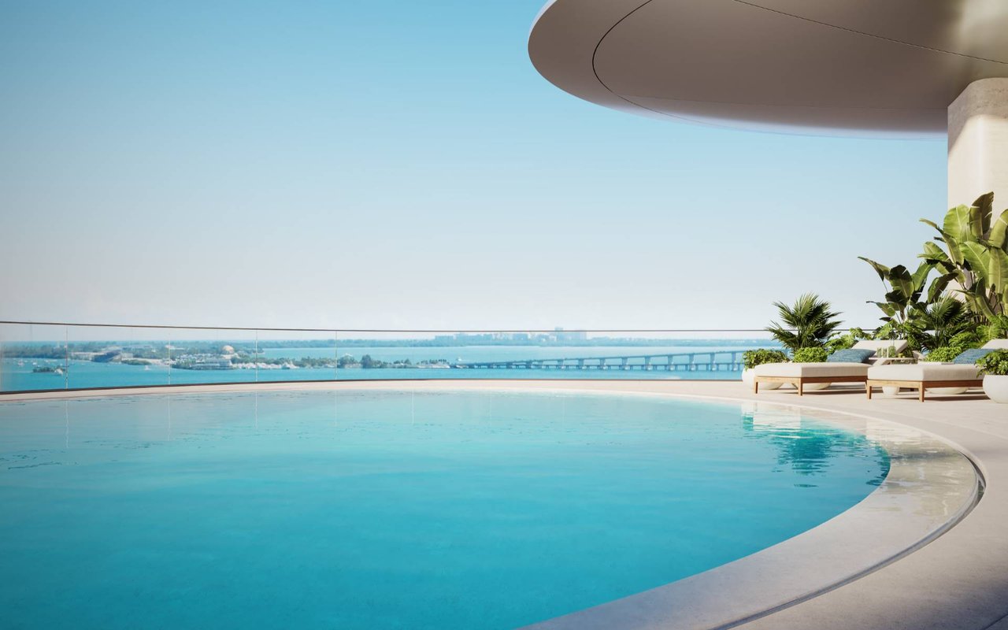
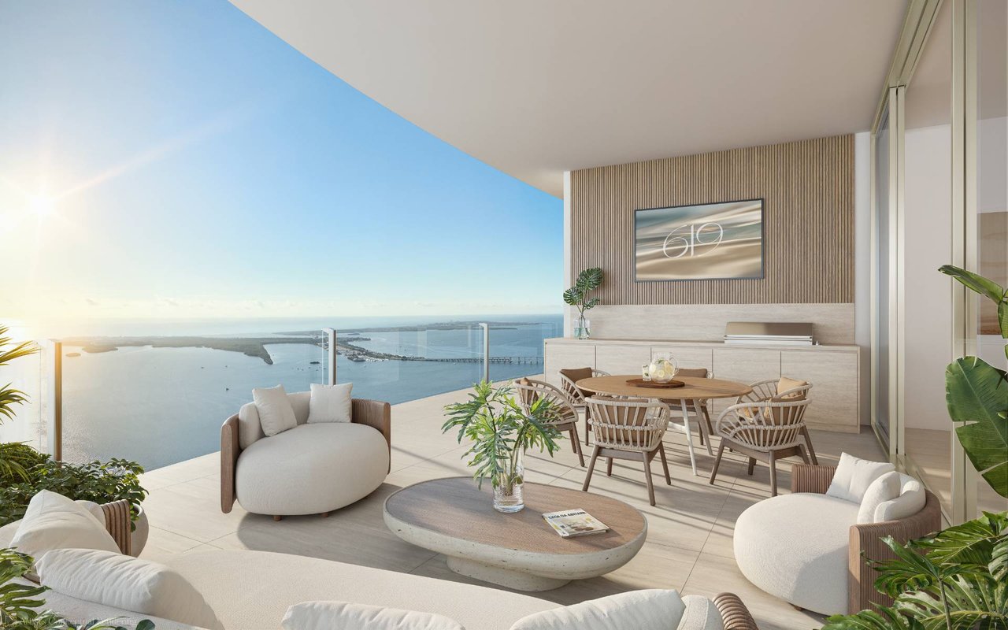
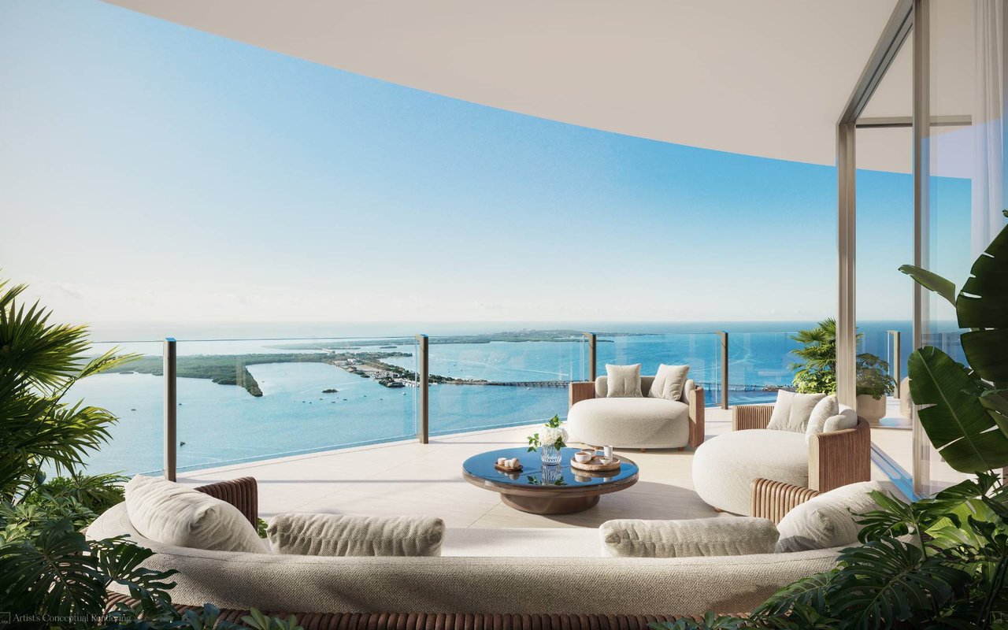
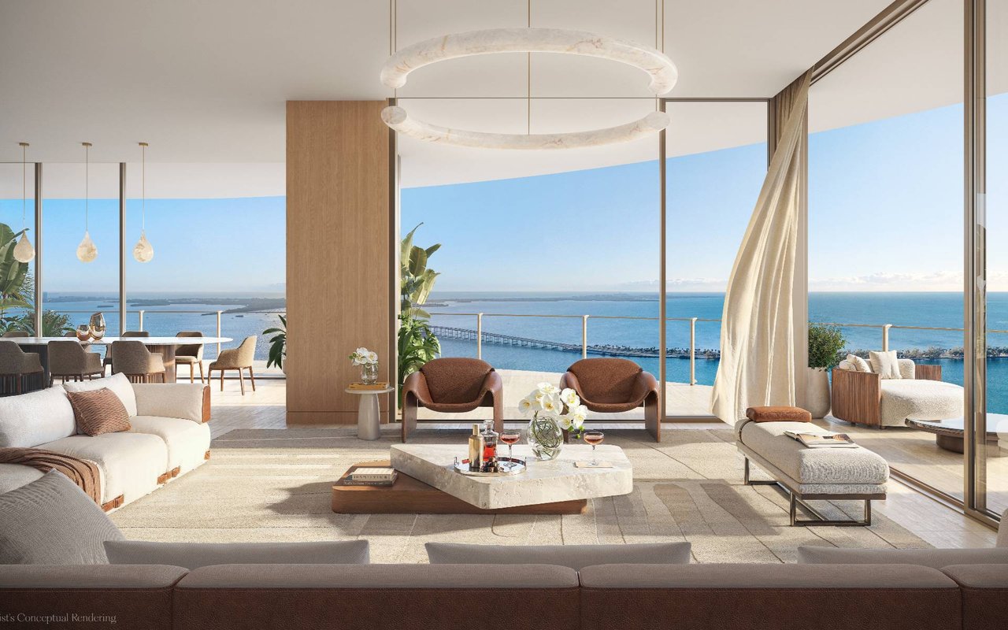
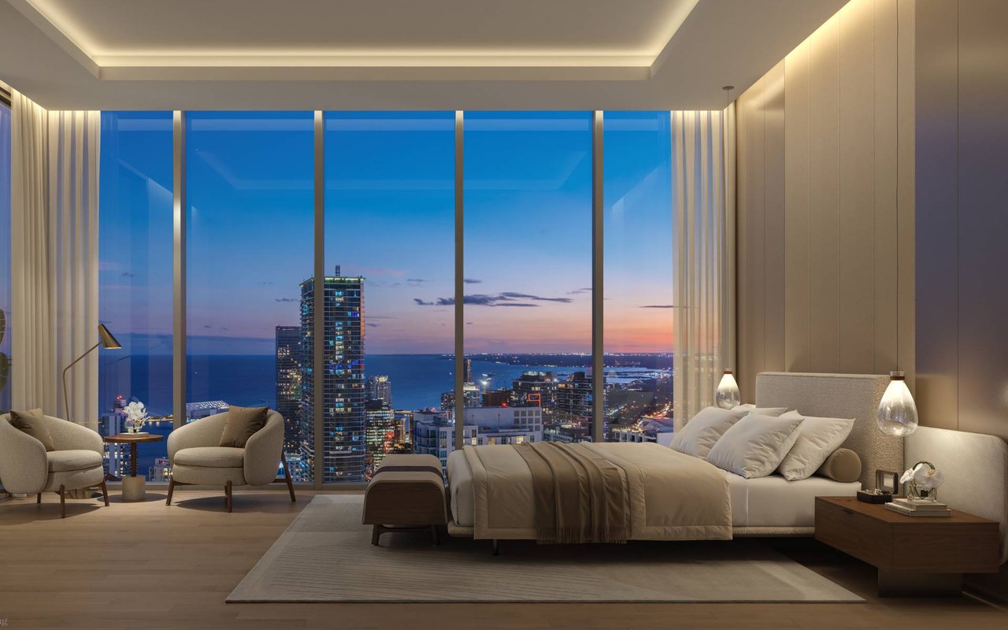
Residences will boast panoramic views of Biscayne Bay, the Ocean, Brickell Key, The Miami Port, Key Biscayne, Fisher Island and more!

Just steps away from everything: The Fines Restaurants, Banks, Luxury Stores, Supermarkets, Rooftop Bars and Brickell City Centre!
Downloads

619 Brickell - Collection Floor Plates.pdf
Download
Floor Plan Navigator.pdf
Download
1CD - 3 Bed.pdf
Download
1CA - 3 Bed + Den.pdf
Download
1CB - 3 Bed + Den.pdf
Download
1CC - 3 Bed + Den.pdf
Download
2CE - 2 Bed.pdf
Download
2CF - 2 Bed.pdf
Download
2CA - 2 Bed + Den.pdf
Download
2CD - 2 Bed + Den.pdf
Download
2CB - 3 Bed + Den.pdf
Download
2CC - 3 Bed + Den.pdf
Download
3CF - 1 Bed.pdf
Download
3CE - 2 Bed.pdf
Download
3CA - 2 Bed + Den.pdf
Download
3CB - 2 Bed + Den.pdf
Download
3CD - 2 Bed + Den.pdf
Download
3CC - 3 Bed + Den.pdf
Download
4CE - 1 Bed + Den.pdf
Download
4CD - 2 Bed.pdf
Download
4CB - 3 Bed + Den.pdf
Download
4CC - 3 Bed + Den.pdf
Download
4CA - 4 Bed + Den.pdf
Download
5CA - 3 Bed + Den.pdf
Download
5CD - 3 Bed + Den.pdf
Download
5CC - 5 Bed + Den.pdf
Download
44NG 2 Bedroom.pdf
Download
44NH 2 Bedroom.pdf
Download
28NE 2 Bedroom + Den.pdf
Download
44NE 2 Bedroom + Den.pdf
Download
60NE 2 Bedroom + Den.pdf
Download
60NF 2 Bedroom + Den.pdf
Download
11ND 3 Bedroom.pdf
Download
44NA 3 Bedroom.pdf
Download
44ND 3 Bedroom.pdf
Download
44NF 3 Bedroom.pdf
Download
11NA 3 Bedroom + Den.pdf
Download
11NF 3 Bedroom + Den.pdf
Download
28NF 3 Bedroom + Den.pdf
Download
44NB 3 Bedroom + Den.pdf
Download
44NC 3 Bedroom + Den.pdf
Download
28NA 4 Bedroom + Den.pdf
Download
60NA 4 Bedroom + Den.pdf
Download
60ND 4 Bedroom + Den.pdf
Download
28ND 5 Bedroom + Den.pdf
Download
619 Brickell - Amenities Floor Plans .pdf
Download
4. Collection Floor Plates & Amenities.pdf
Download
619 Brickell - Neighborhood Booklet .pdf
Download
Purchaser Guide.pdf
Download
619 Brickell Views.pdf
Download
619 BRICKELL - DEPOSIT SCHEDULE.pdf
Download
619 Brickell
Navigate

Follow Us On Instagram

619 Brickell
Navigate