Welcome to Rivage Bal Harbour
Where Sand Meets Sky
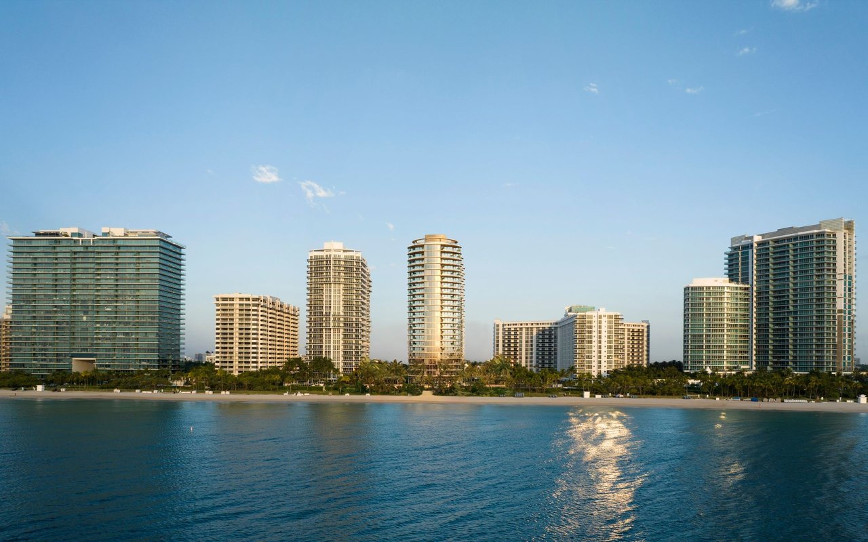
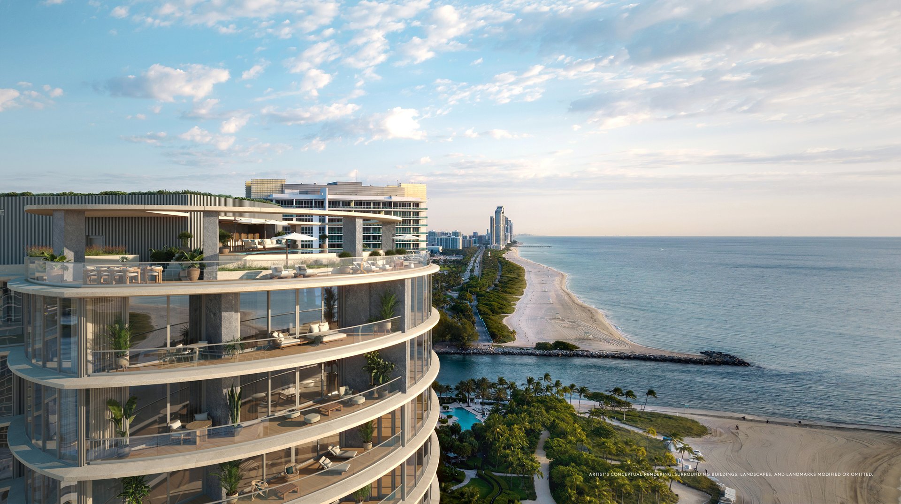
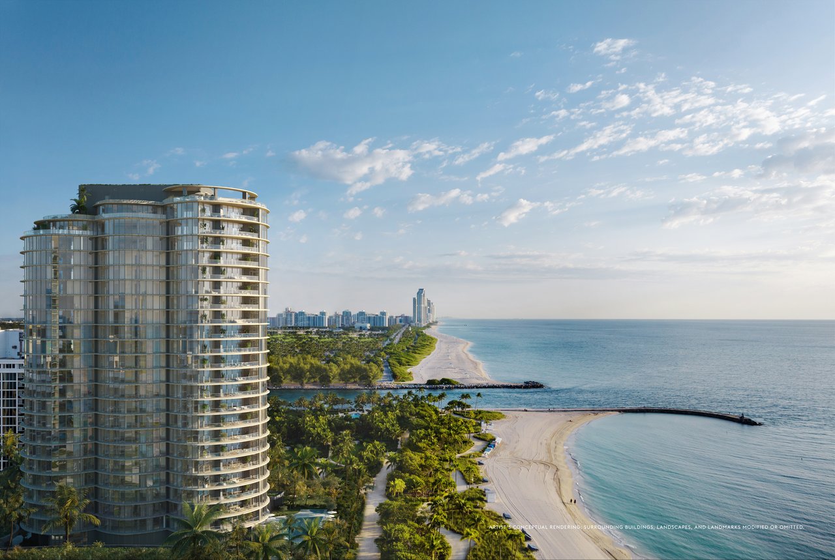
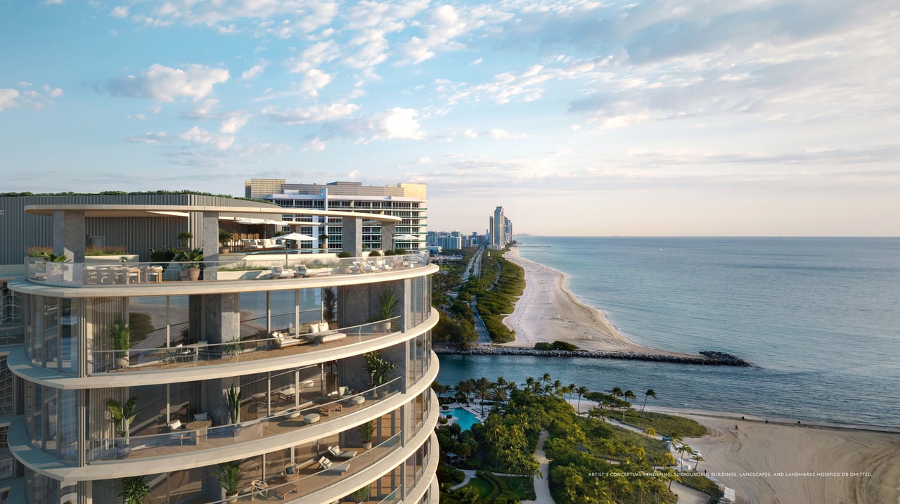
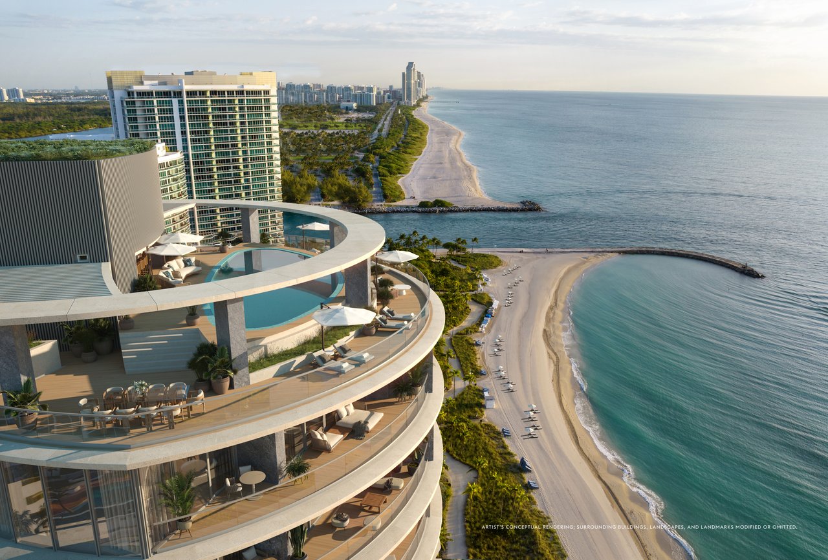
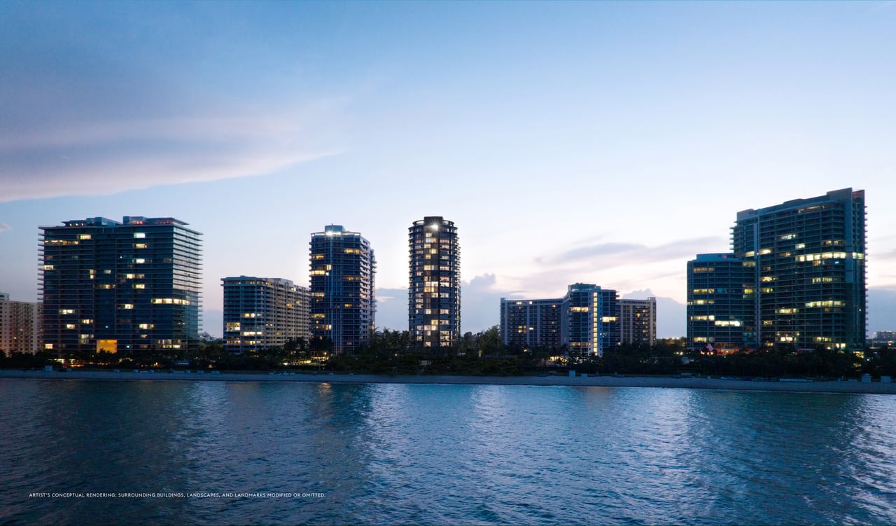
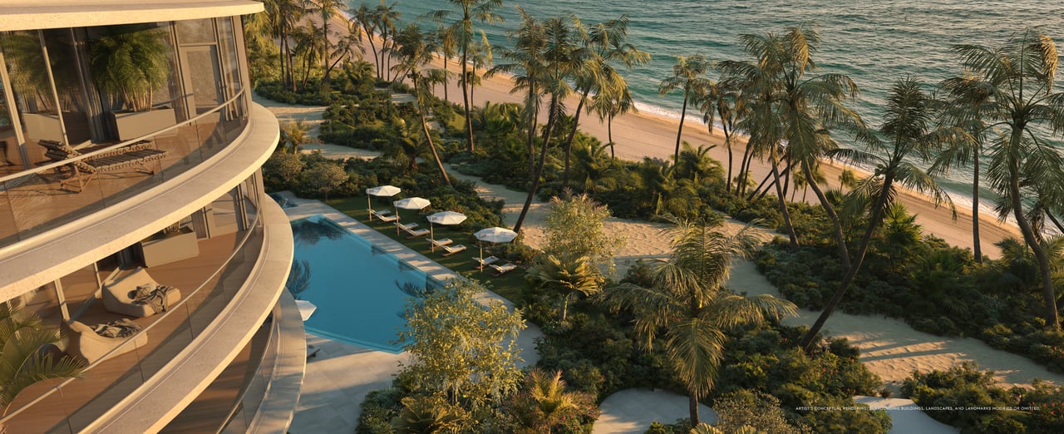
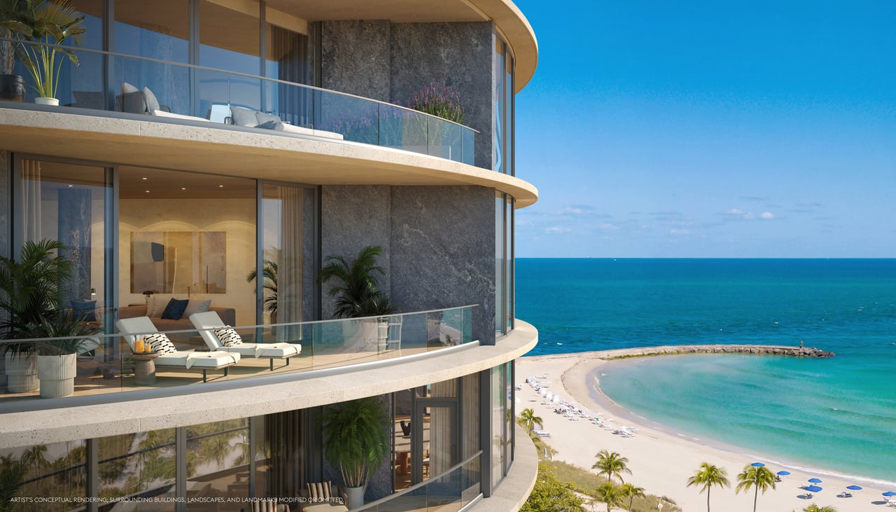
The luminous glass façade of this 275-foot tower reflects the dazzling beauty of the natural surroundings. Inside, every exquisite elementis designed with impeccable attention to detail. The grand scale of thesebeachfront family villas with their generous balconies, large windows, and private elevators creates the impression of entirely separate single-family homes floating in the clouds. It’s the essence of refined living: open, airy, and expansive. For those who are modern by nature, this is the life.
Property and Residences Features
Property Overview
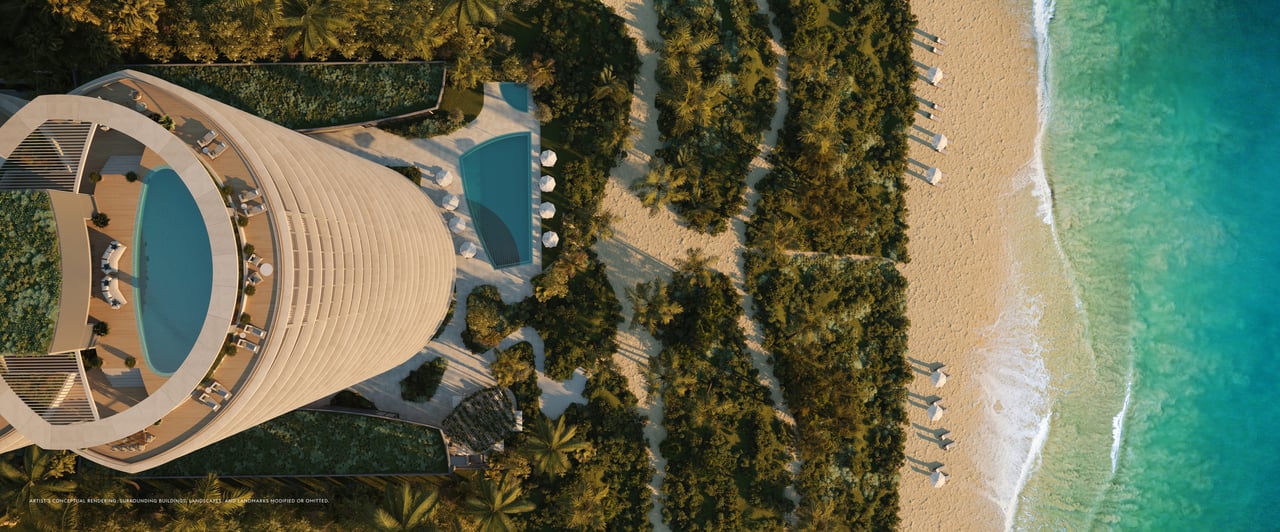
- 200 linear feet of pristine private shoreline
- 2.67 acres
- 25 stories
- 56 homes designed by world-renowned architecture firm SOM, with interiors by Rottet Studio, and with sweeping views of the Atlantic Ocean, Biscayne Bay, and the Miami skyline
- Three- to six-bedroom residences, ranging from approximately 3,300 to 12,600 SF
- A lavish amenity program, offering the best of Bal Harbour beachfront living
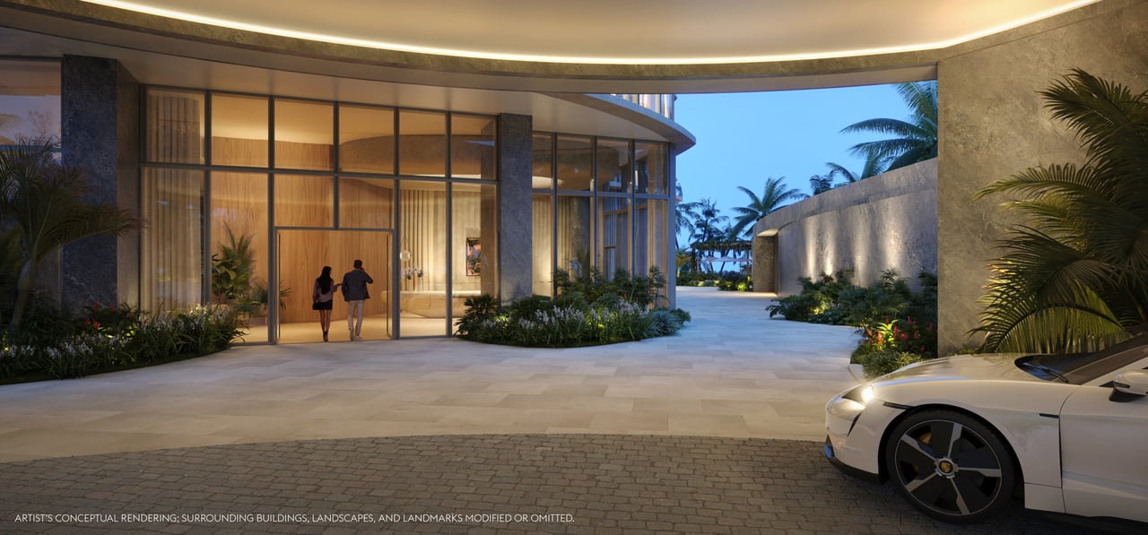
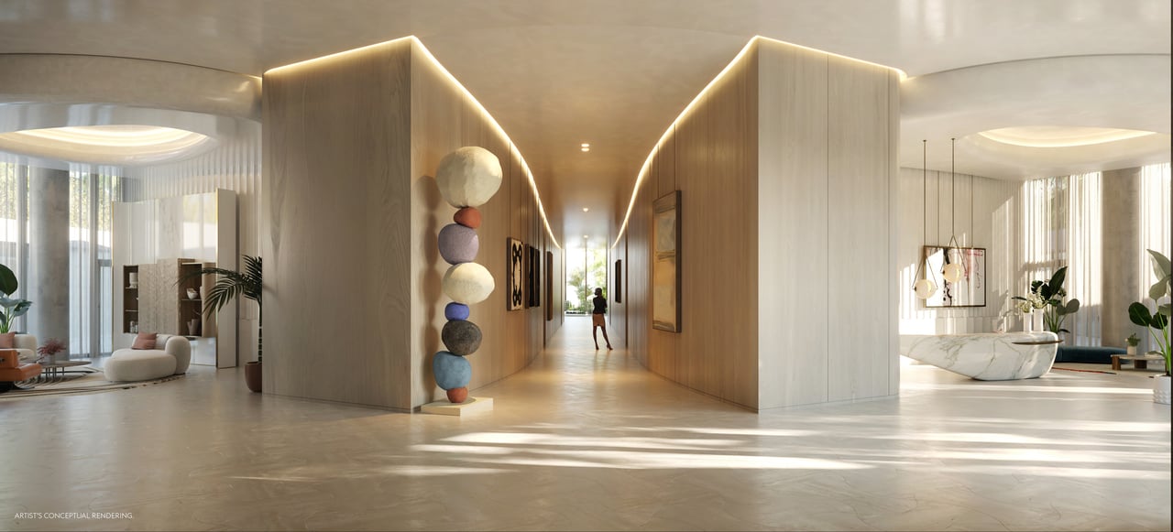
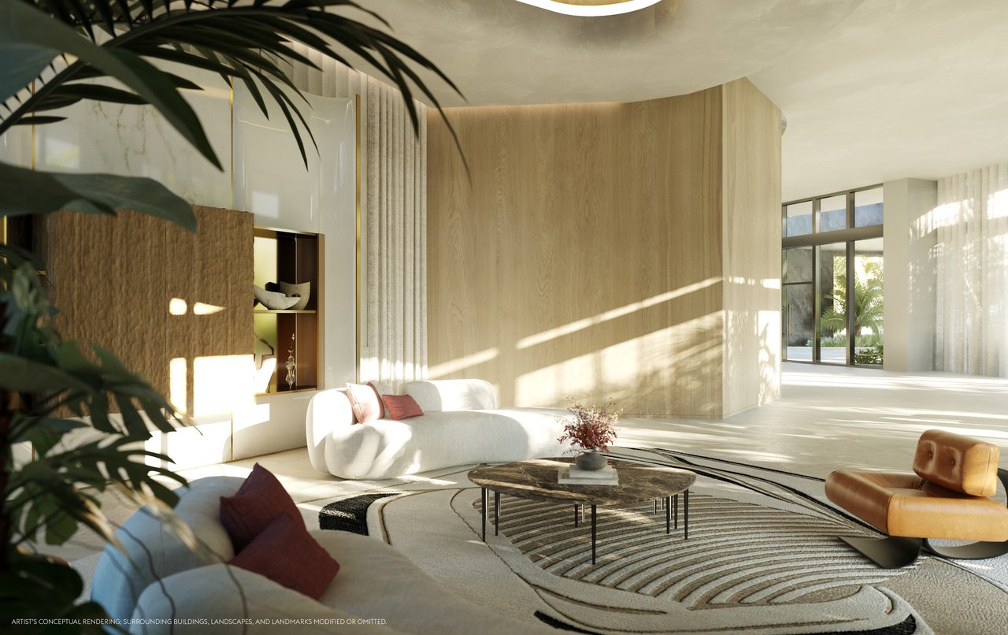
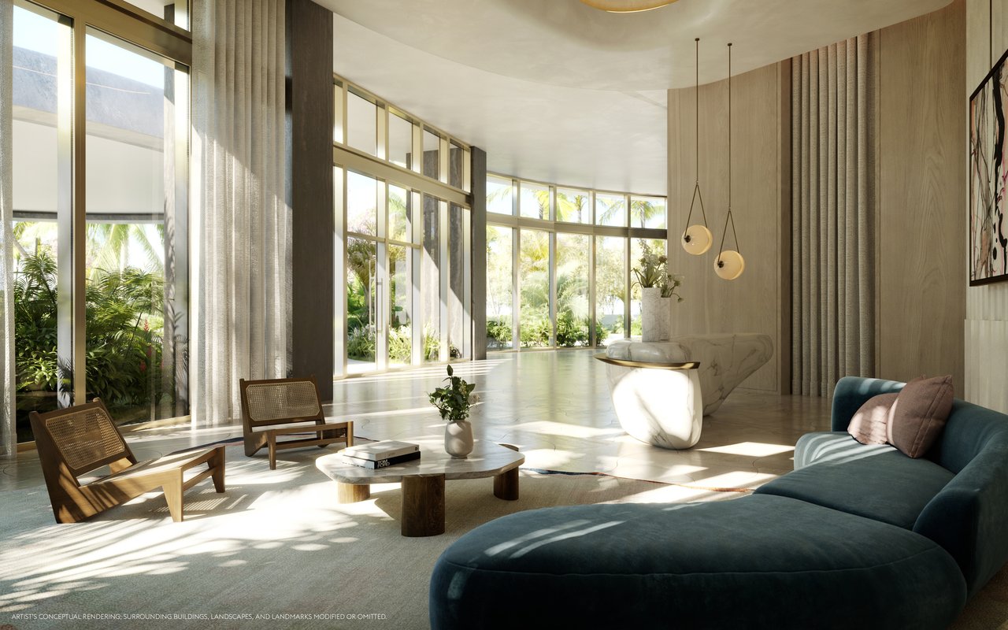
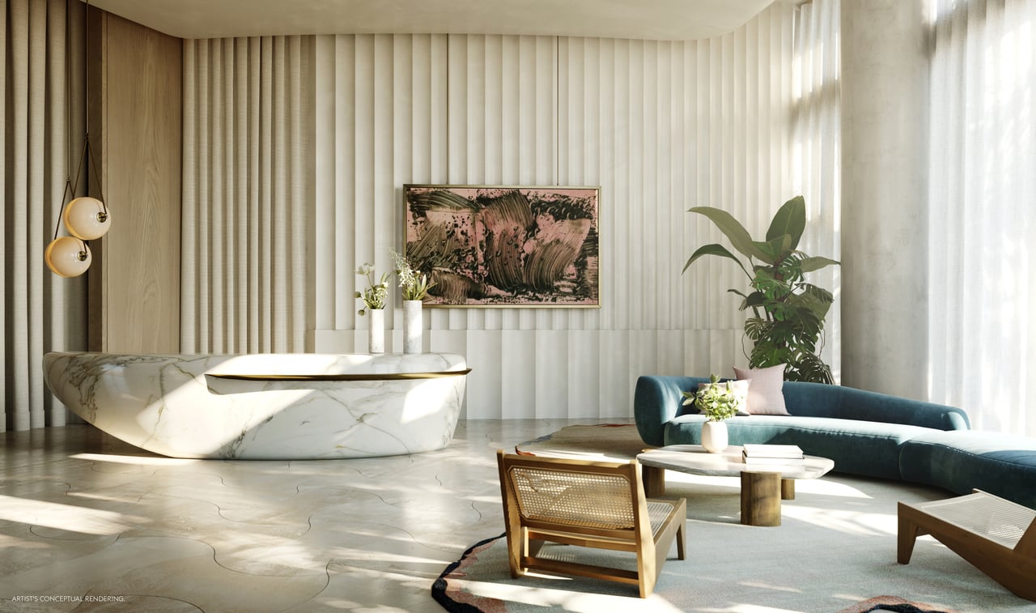
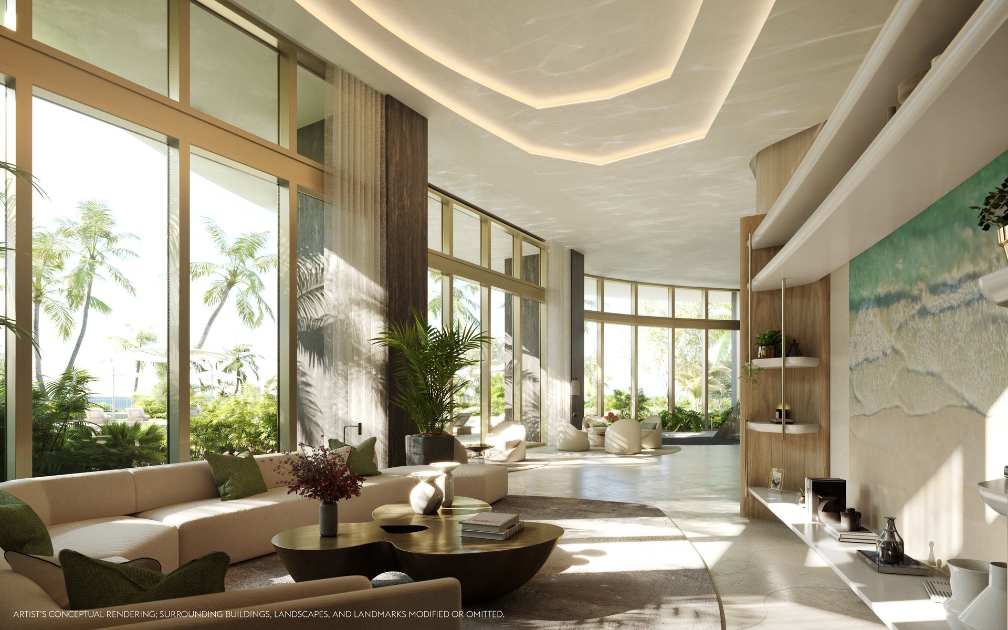
- Elegant two-story lobby, with a full-time concierge offering comprehensive, customized services
- Curated art programs rotating in the lobby gallery and throughout the common spaces
- Two-car private garage and storage area for every residence
Residences Overview
- Direct private-elevator entry to each residence
- 10-foot ceilings and floor-to-ceiling windows
- Terraces up to 12 feet deep offer direct views of the Atlantic Ocean and Biscayne Bay
- Spacious living, dining, and entertaining area
- Custom kitchens with Sub-Zero and Wolf appliance suite (including gas cooktop and full-height wine cellar), Dornbracht fixtures, wood and marble finishes
- Custom bathroom and closet suites designed by Rottet Studio feature marble, white oak, and Dornbracht fixtures
- Primary bathroom with travertine flooring and walls, marble slab countertop, lacquered vanity, a stone-clad bathtub, custom mirrors, and light fixtures
- Fully finished wardrobe in every bedroom, with oak millwork and leather-lined drawers
Everything Under the Sun
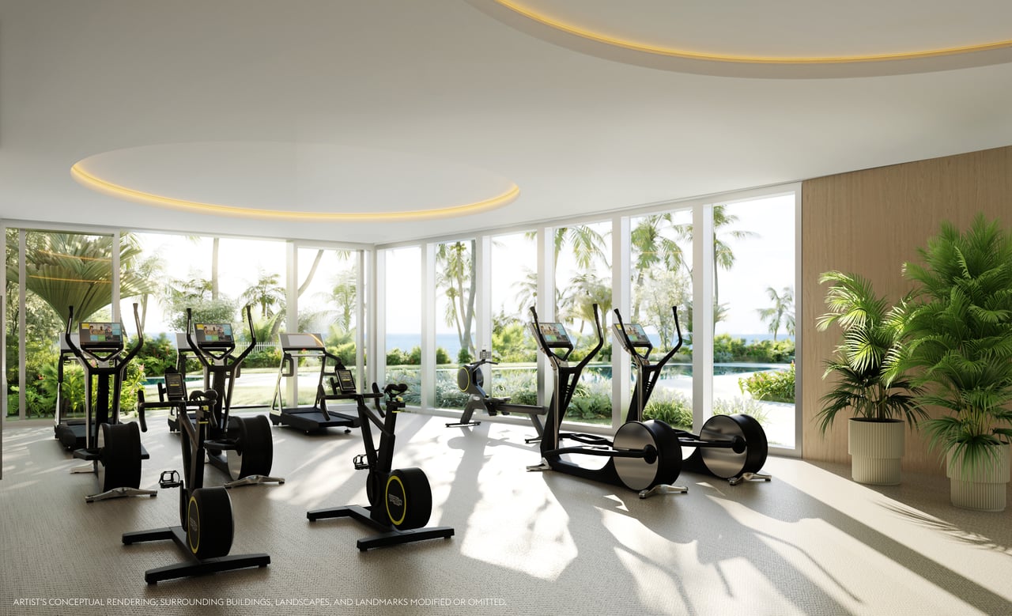
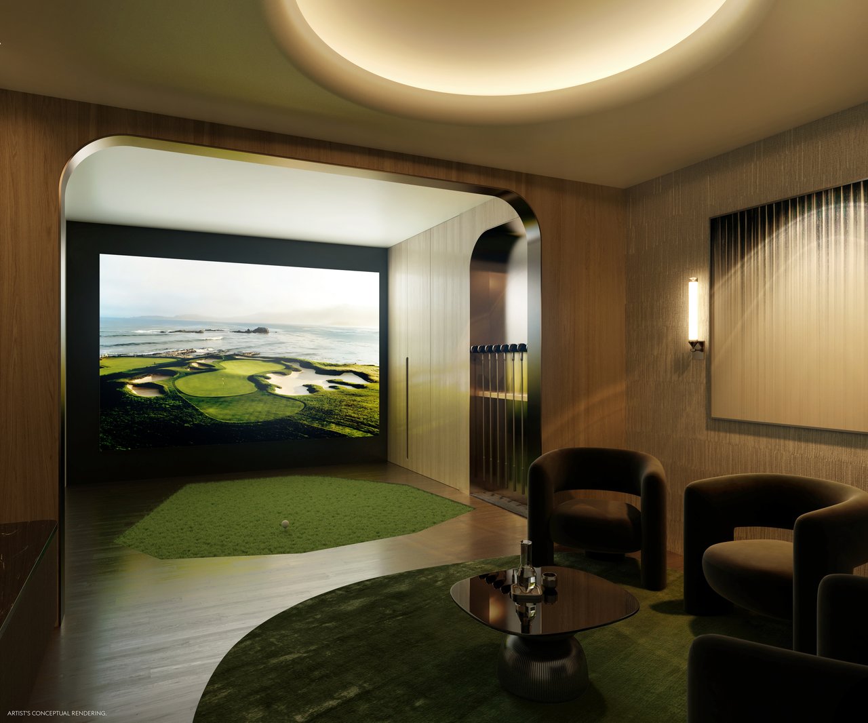
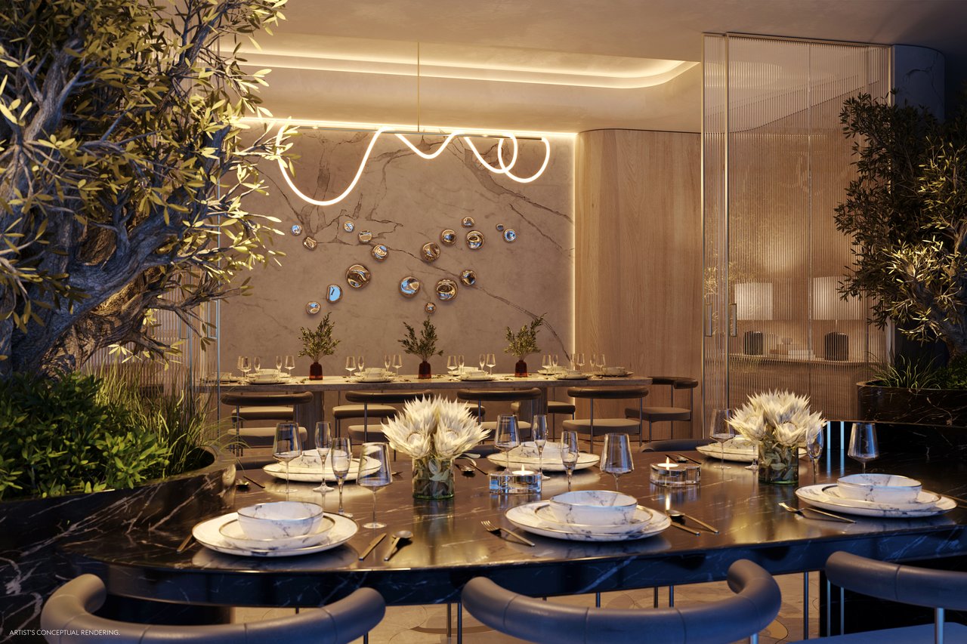
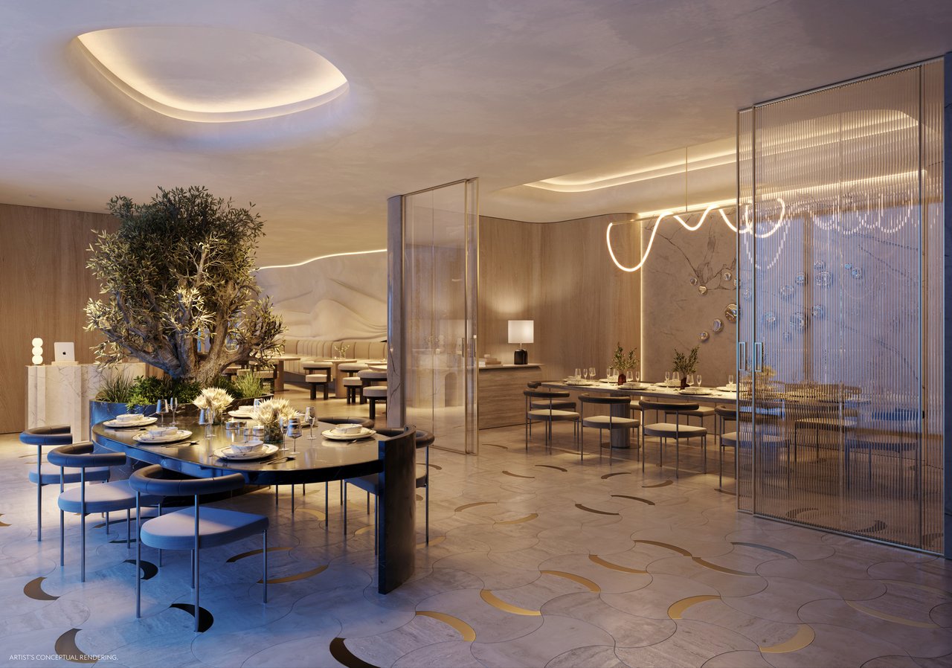
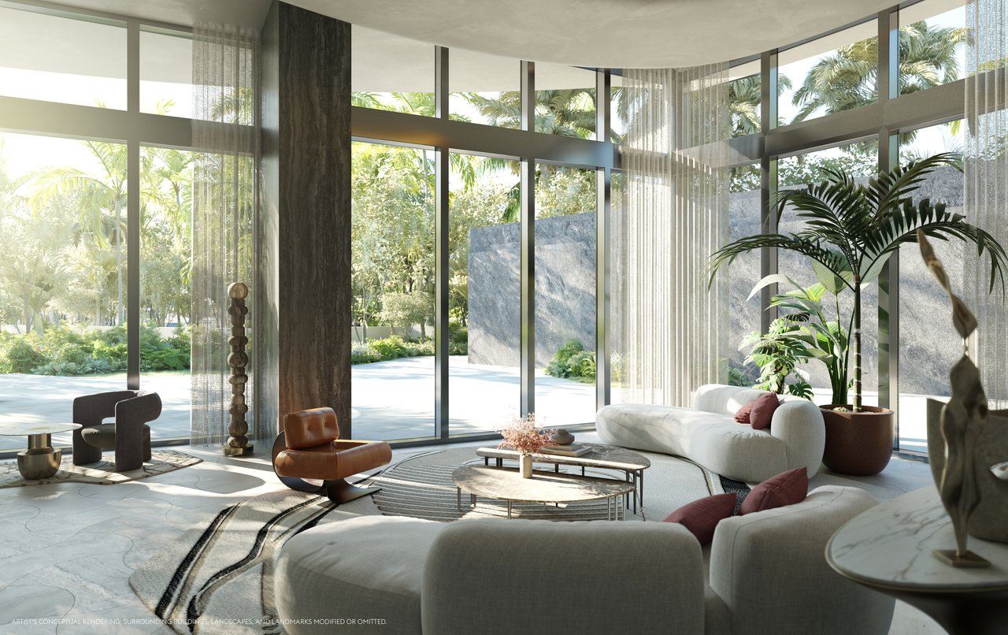
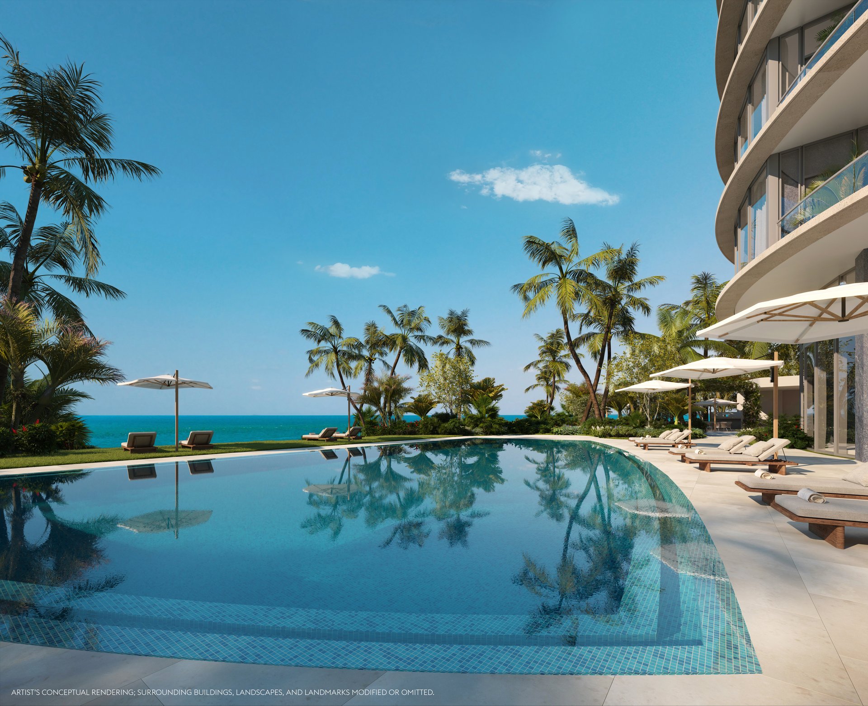
To live at Rivage Bal Harbour is to inhabit a private beachfront enclavewith exclusive access to the best of everything. Well-being is a priority, with 25,000 square feet of exceptional resort-style amenities, includinga luxury spa, a fitness pavilion with ocean views, game rooms, private dining, and multiple lounges.
Amenities and Services at a Glance
Amenities
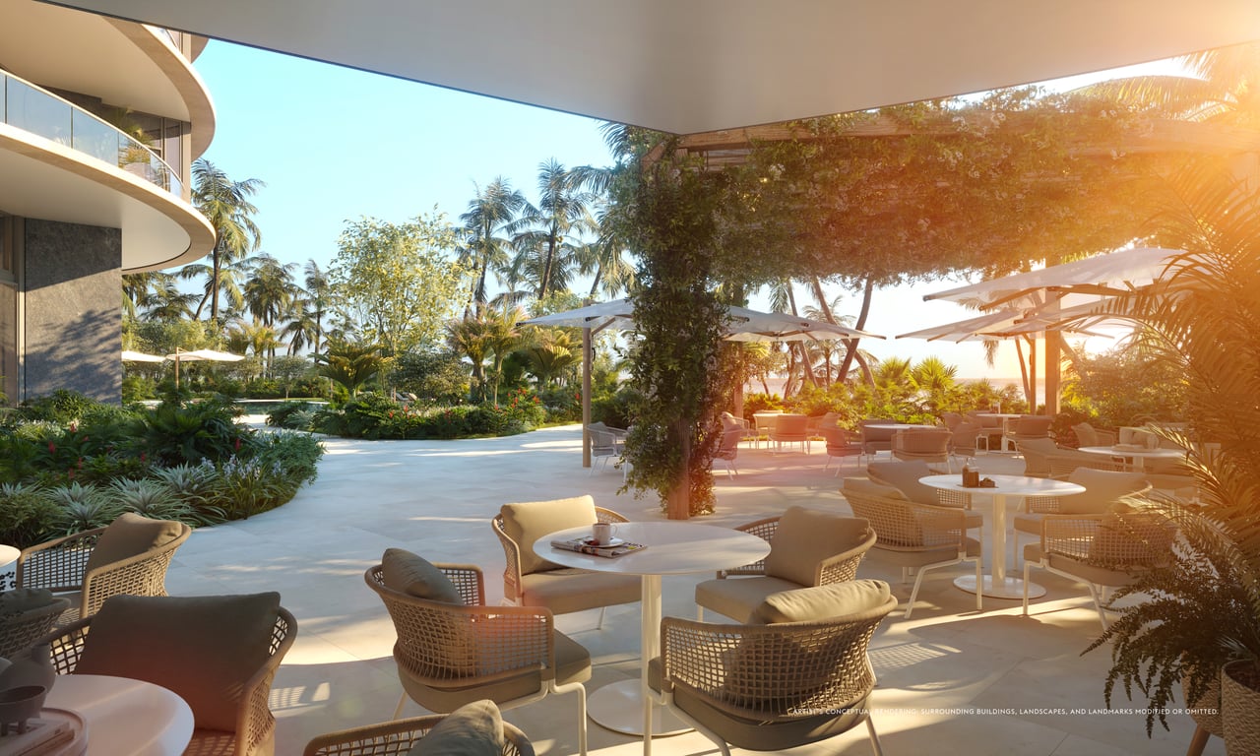
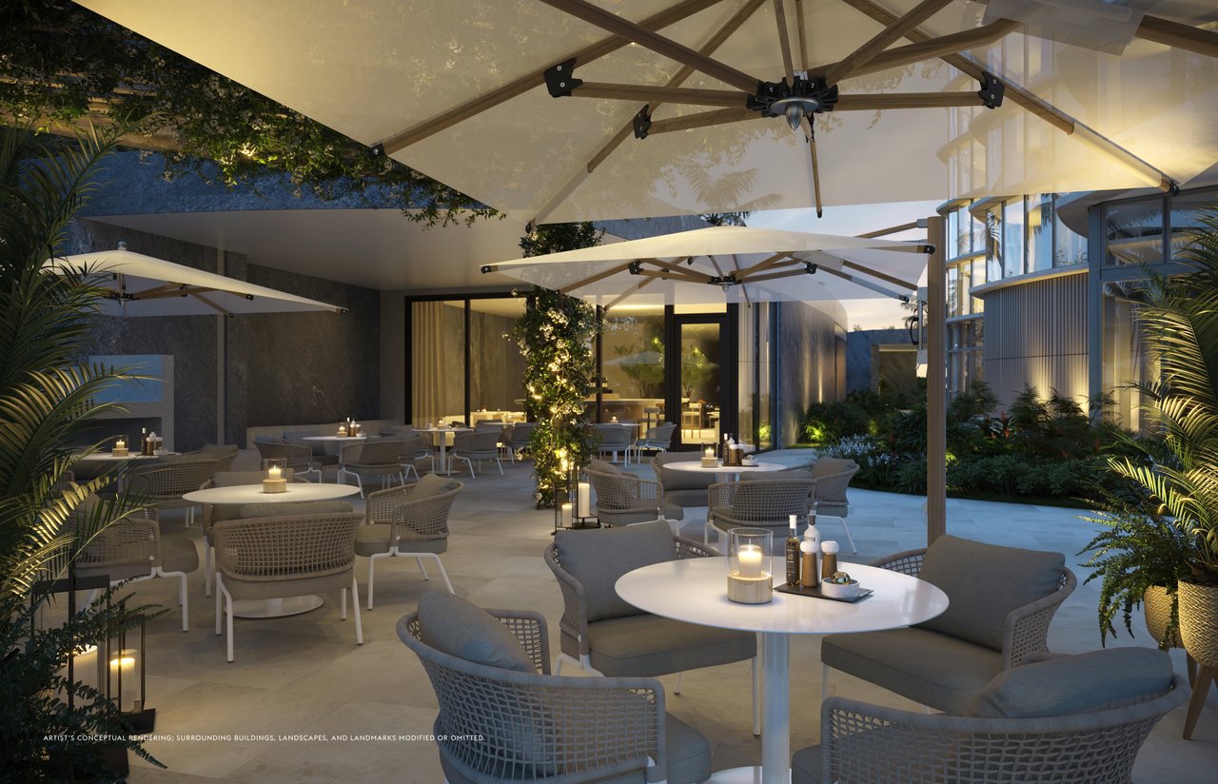
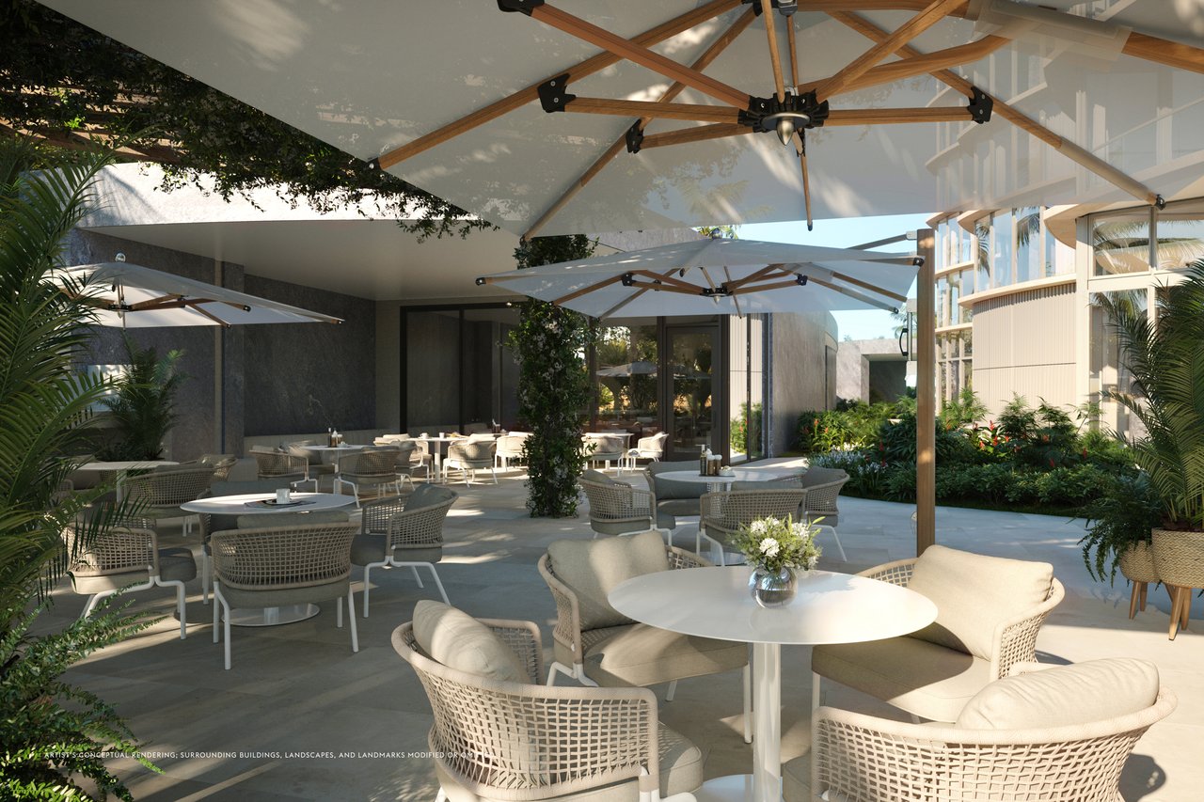
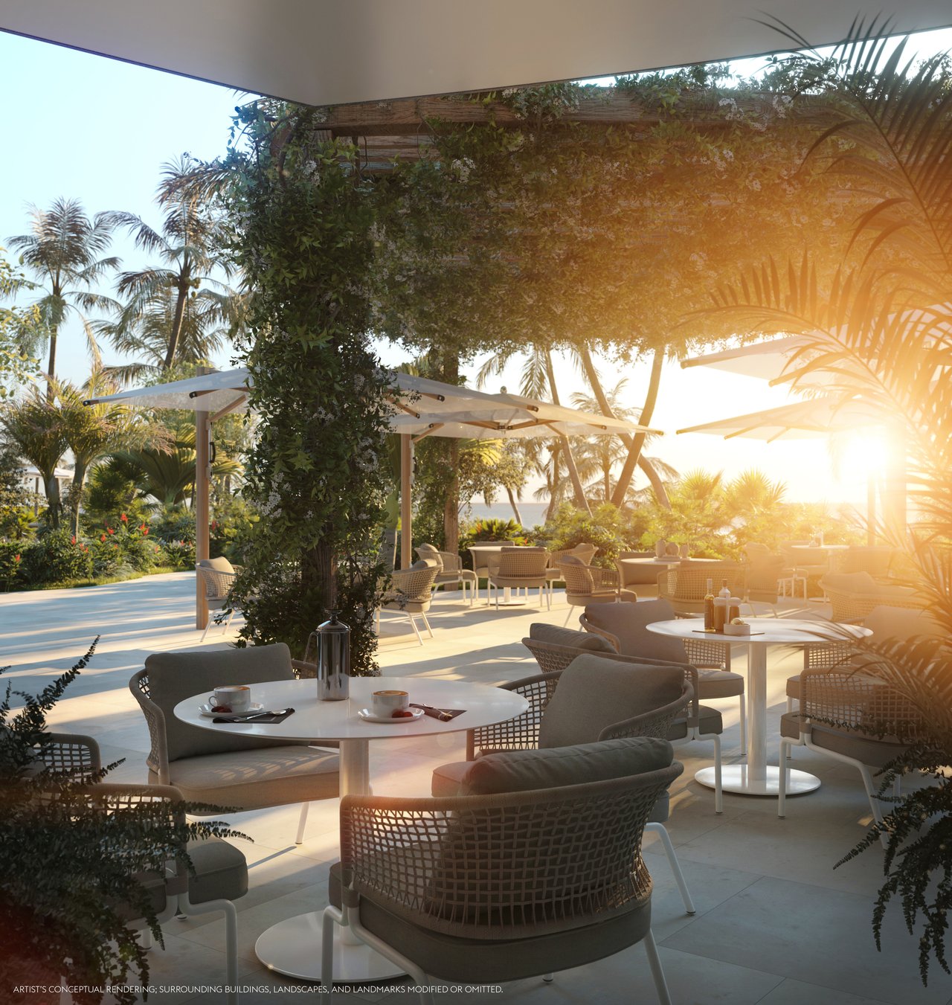
- Signature oceanfront dining experience, exclusively for residents and their guests
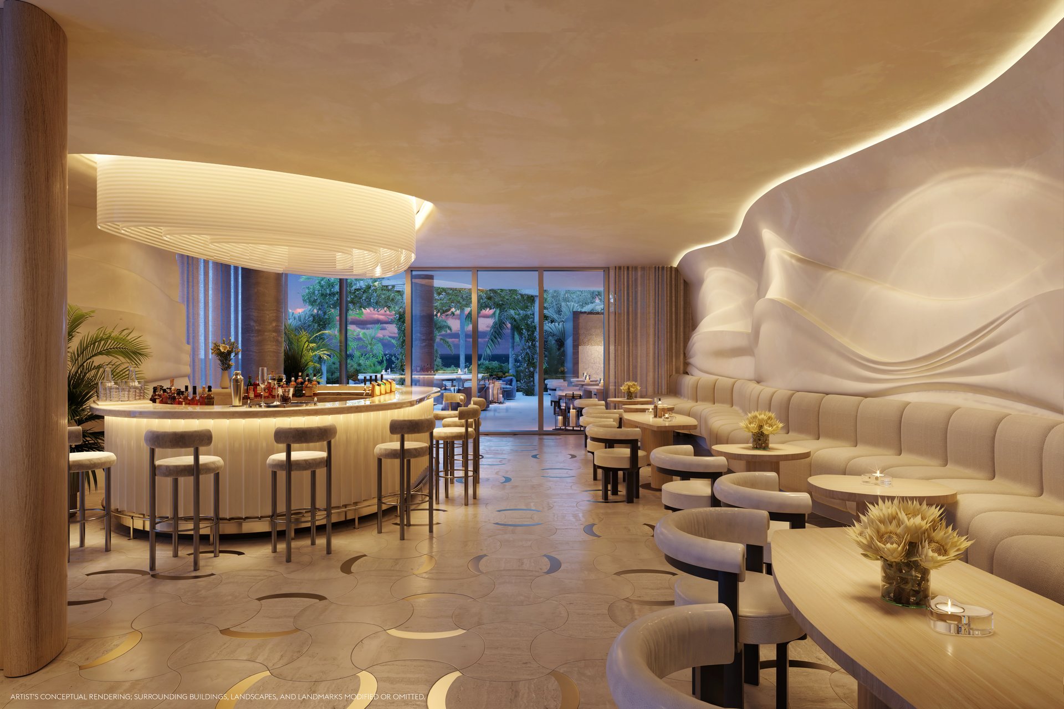
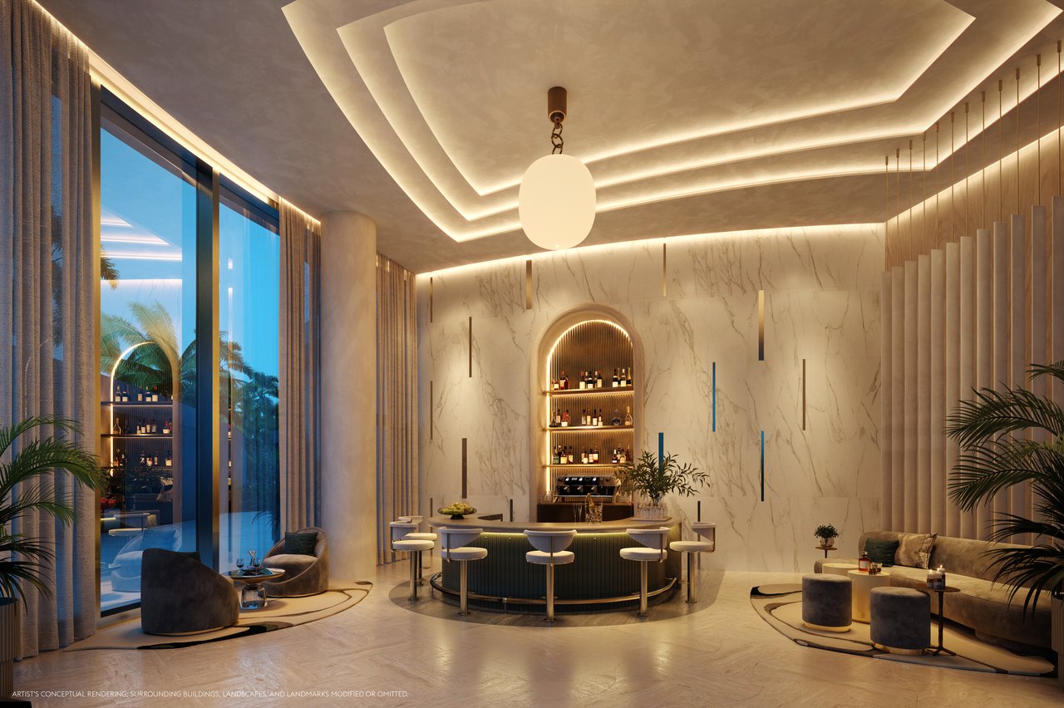
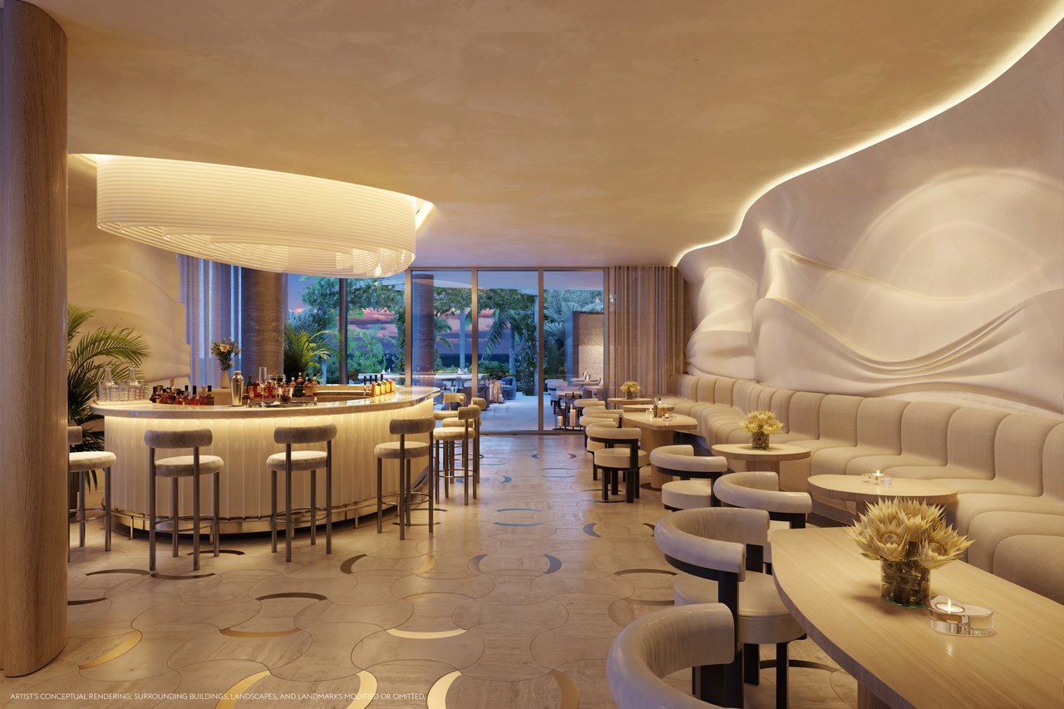
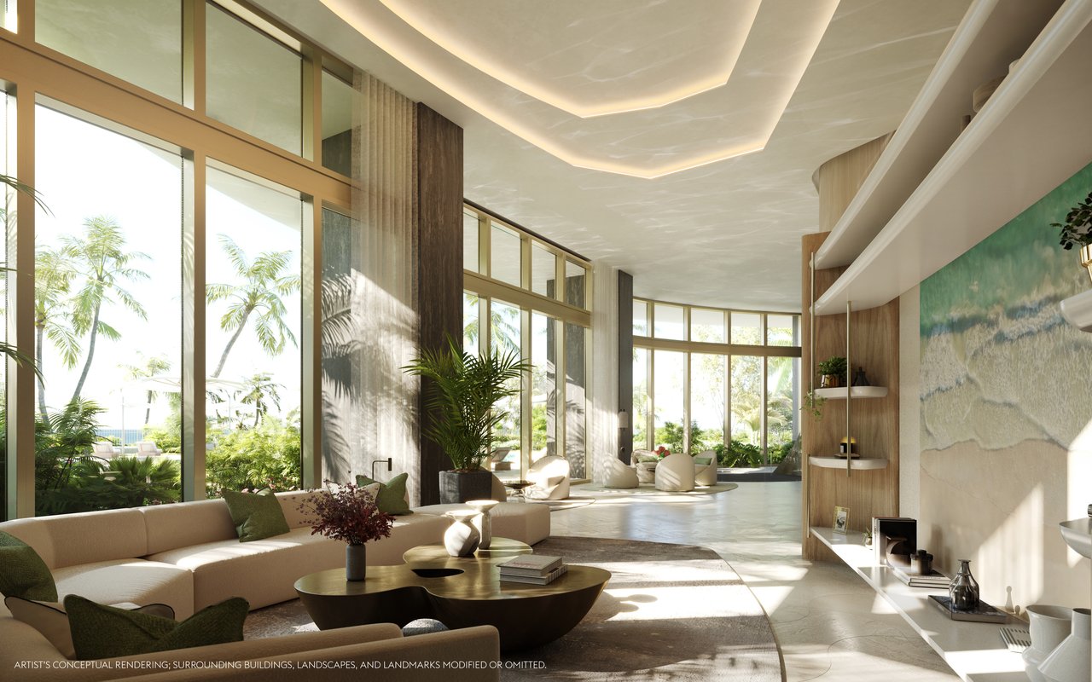
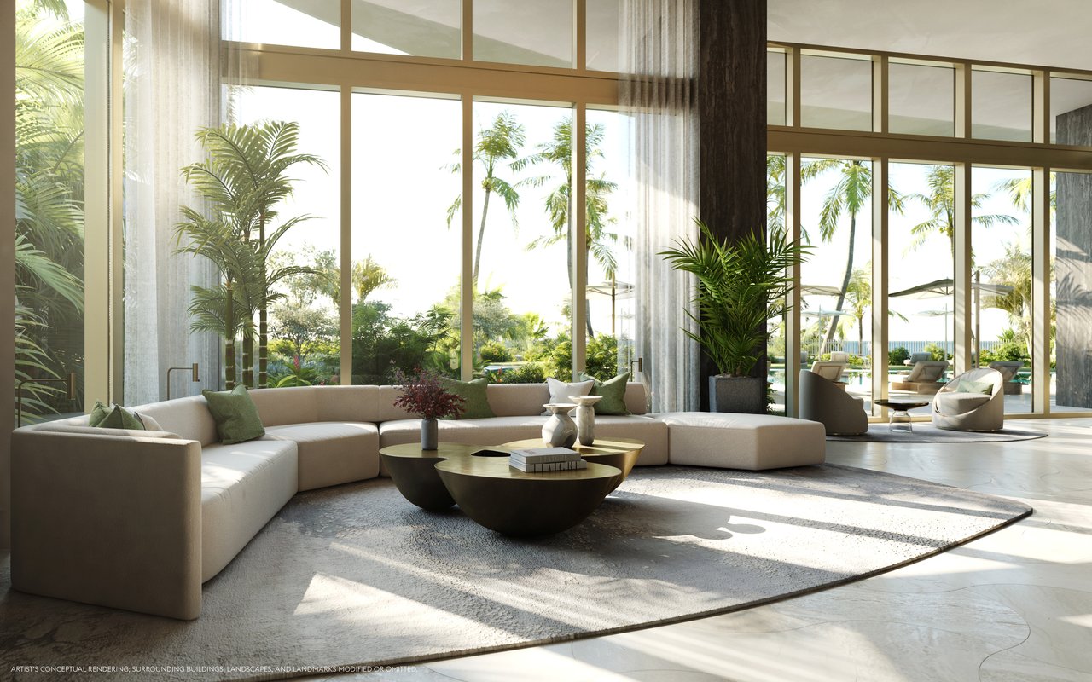
- Curated social spaces, including a media room and library, a breakfast bar, and a cocktail lounge
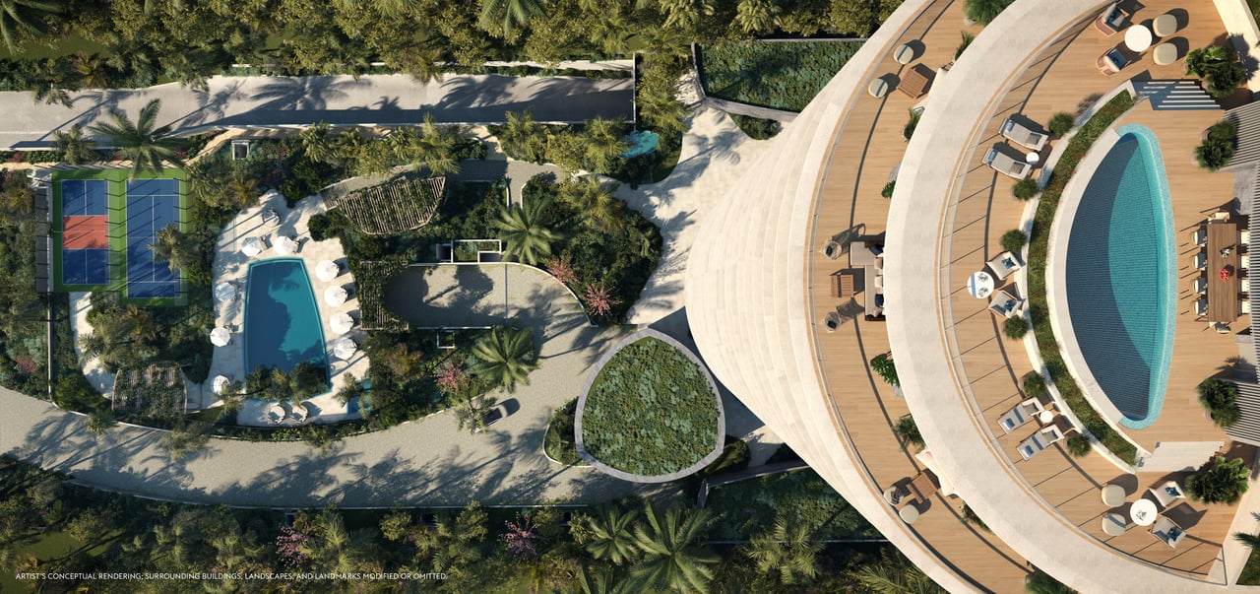
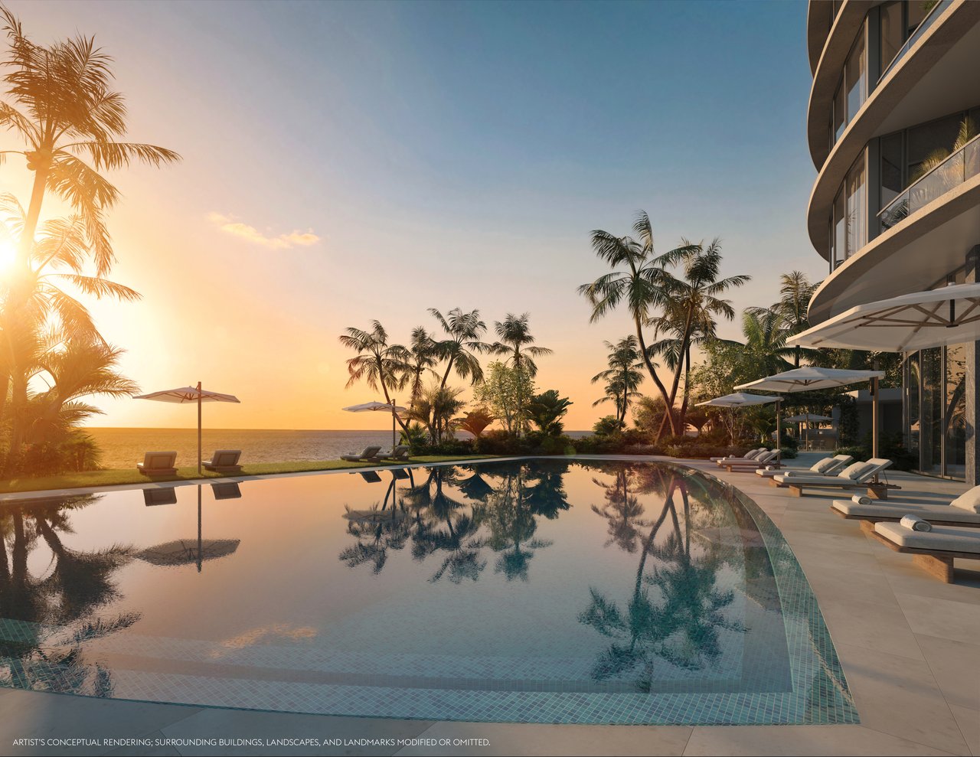
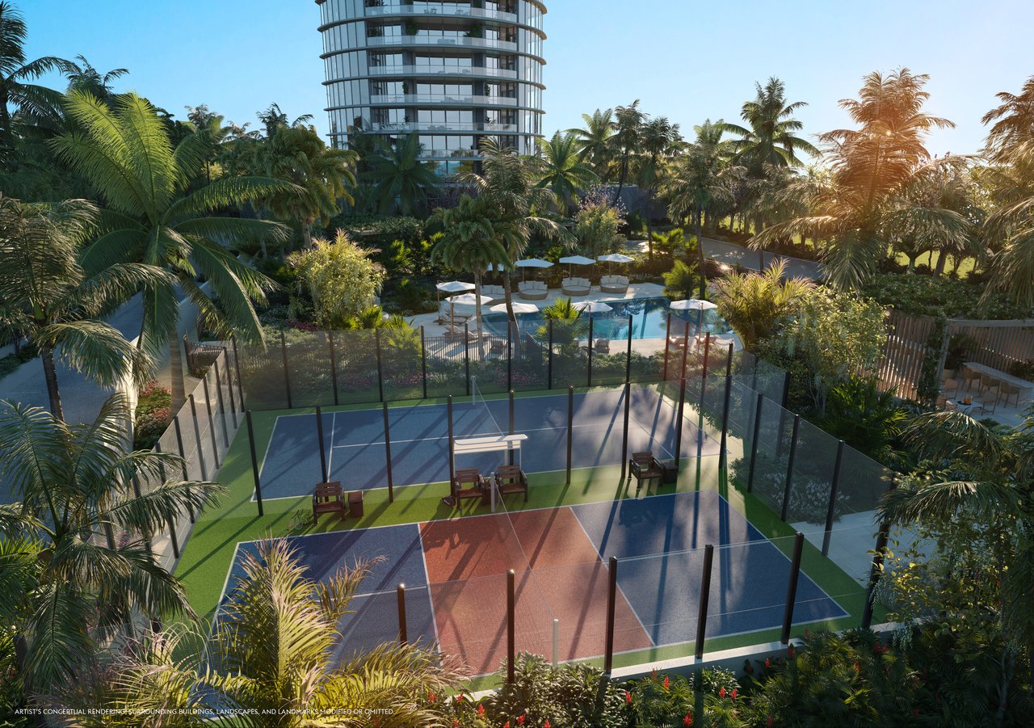
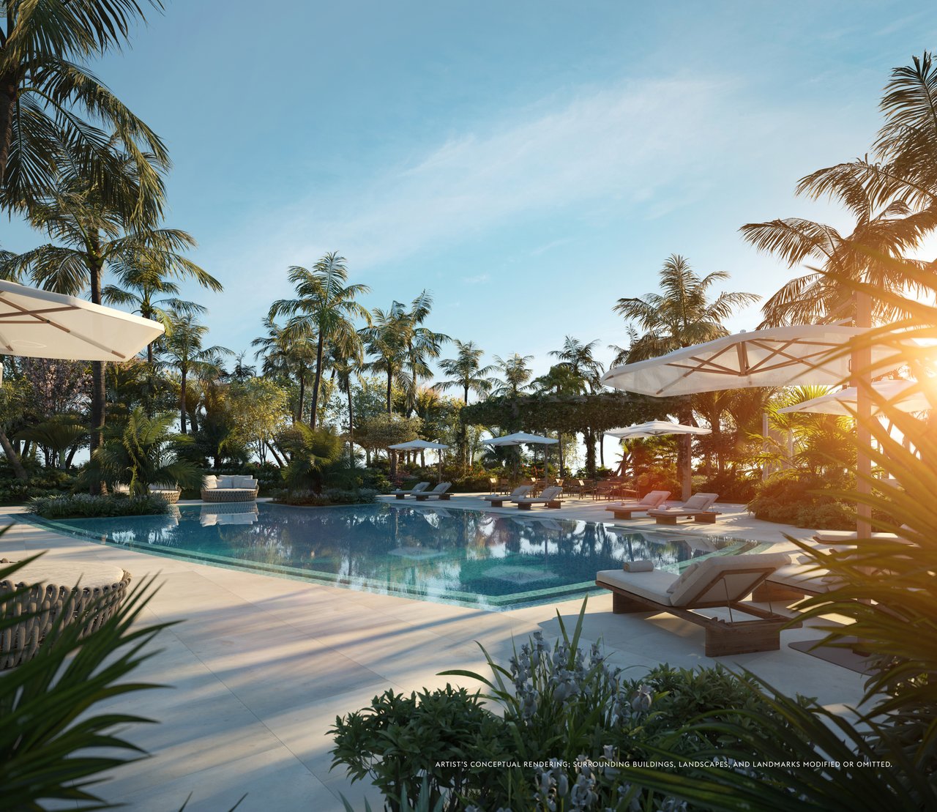
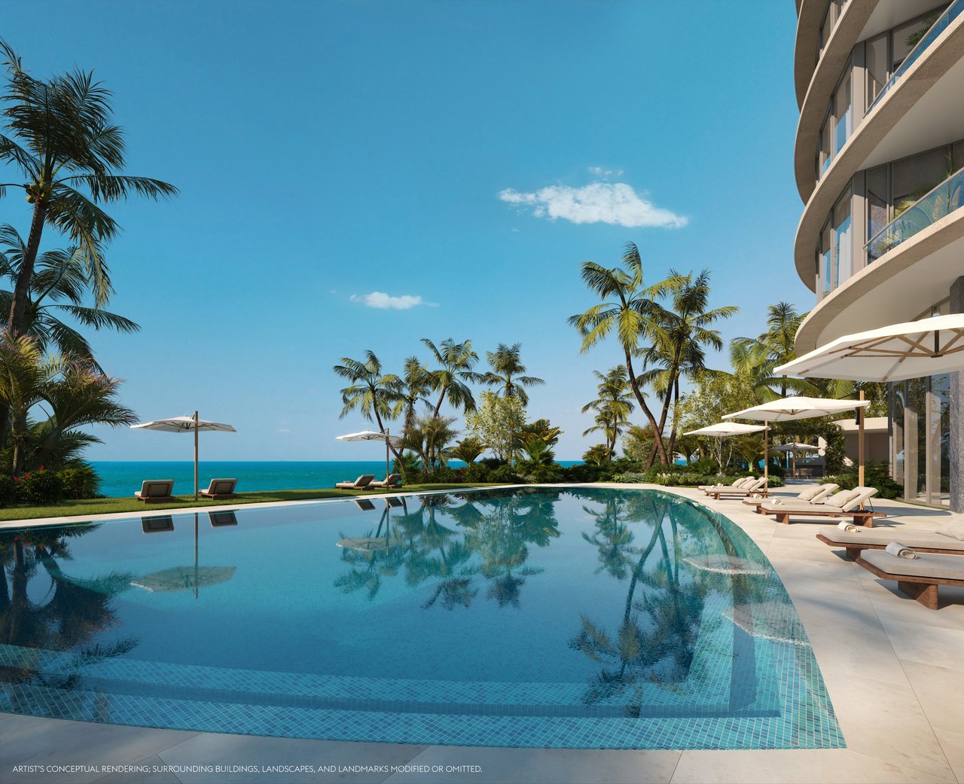
- Activities deck with resort-style pools, outdoor spa, sunbeds and cabanas, poolsidefood and beverage service, plus pickleball and padel courts
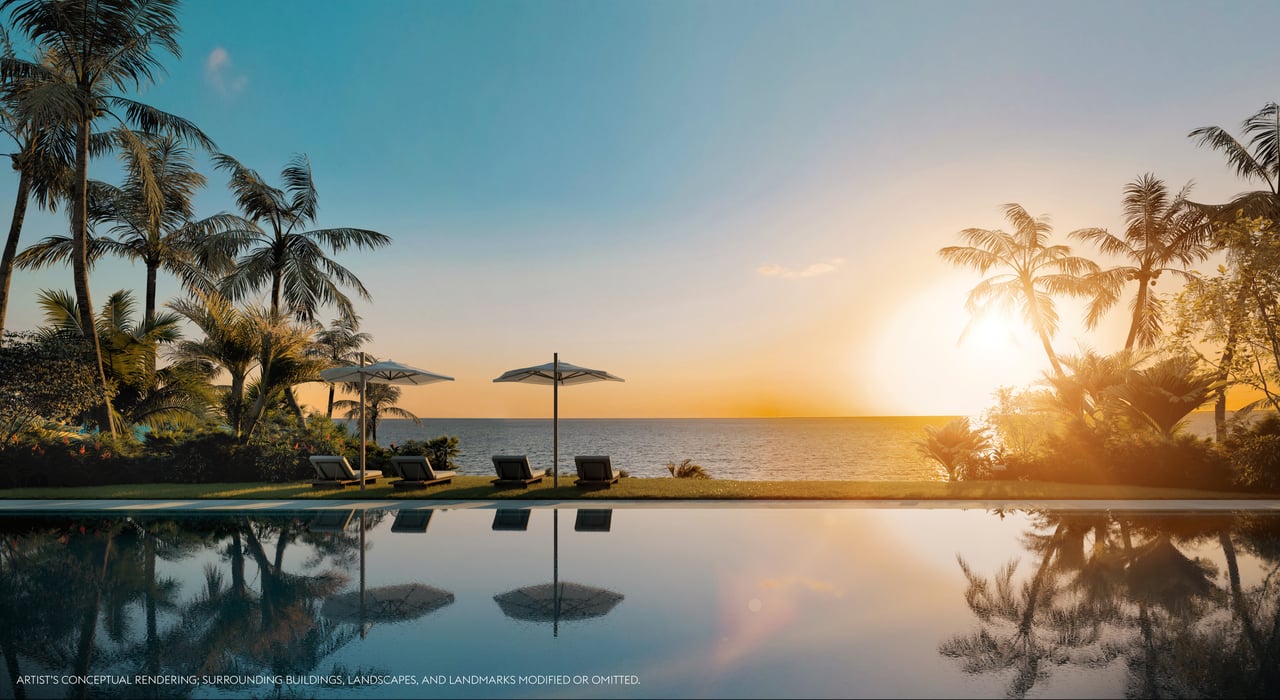
- Sunrise Pool offers direct ocean views and indoor-outdoor fitness facilities, ideal for a morning stretch, swim, and snack
- Sunset Pool on the western edge is a lush, tropical refuge, with a bar and adjacentcourts, that’s perfect for afternoon-into-evening relaxation
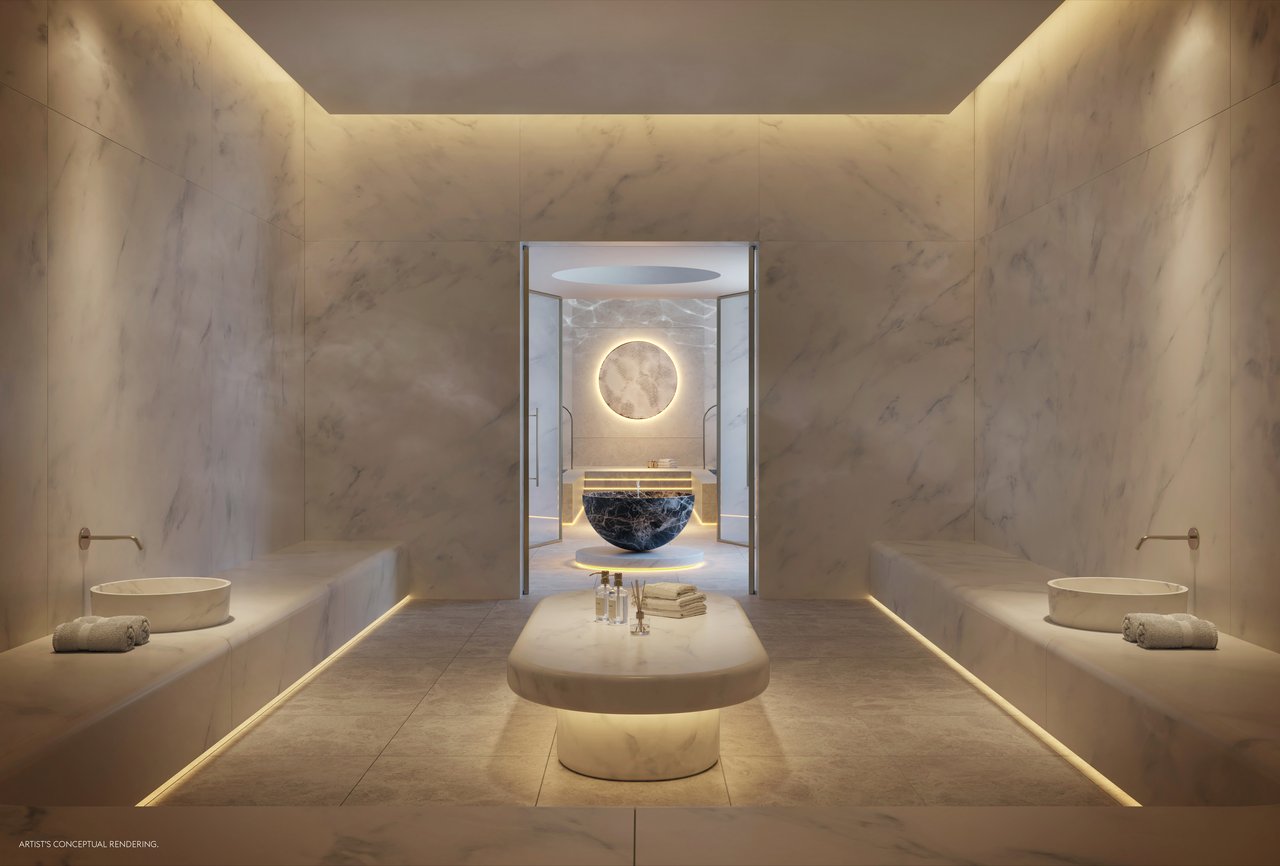
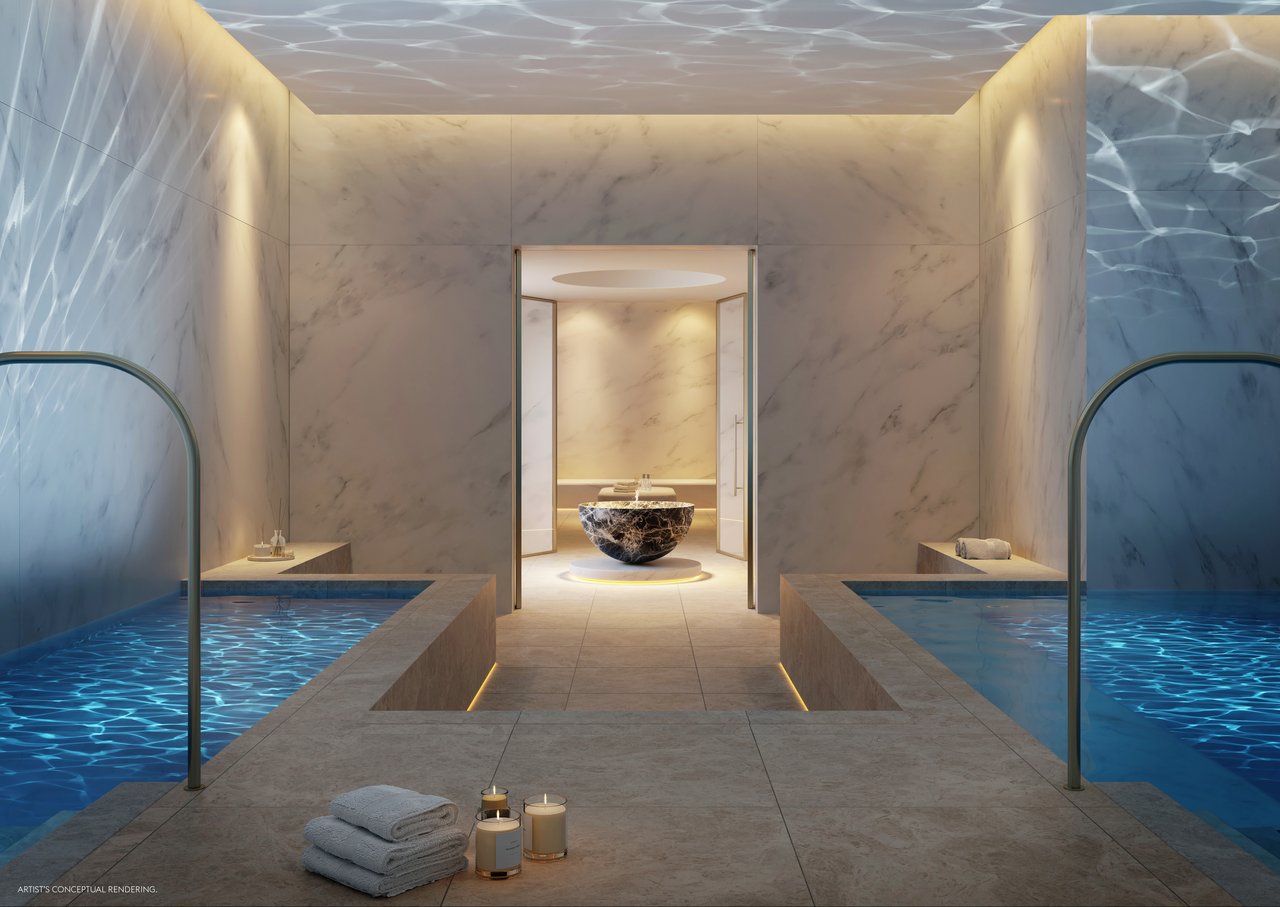
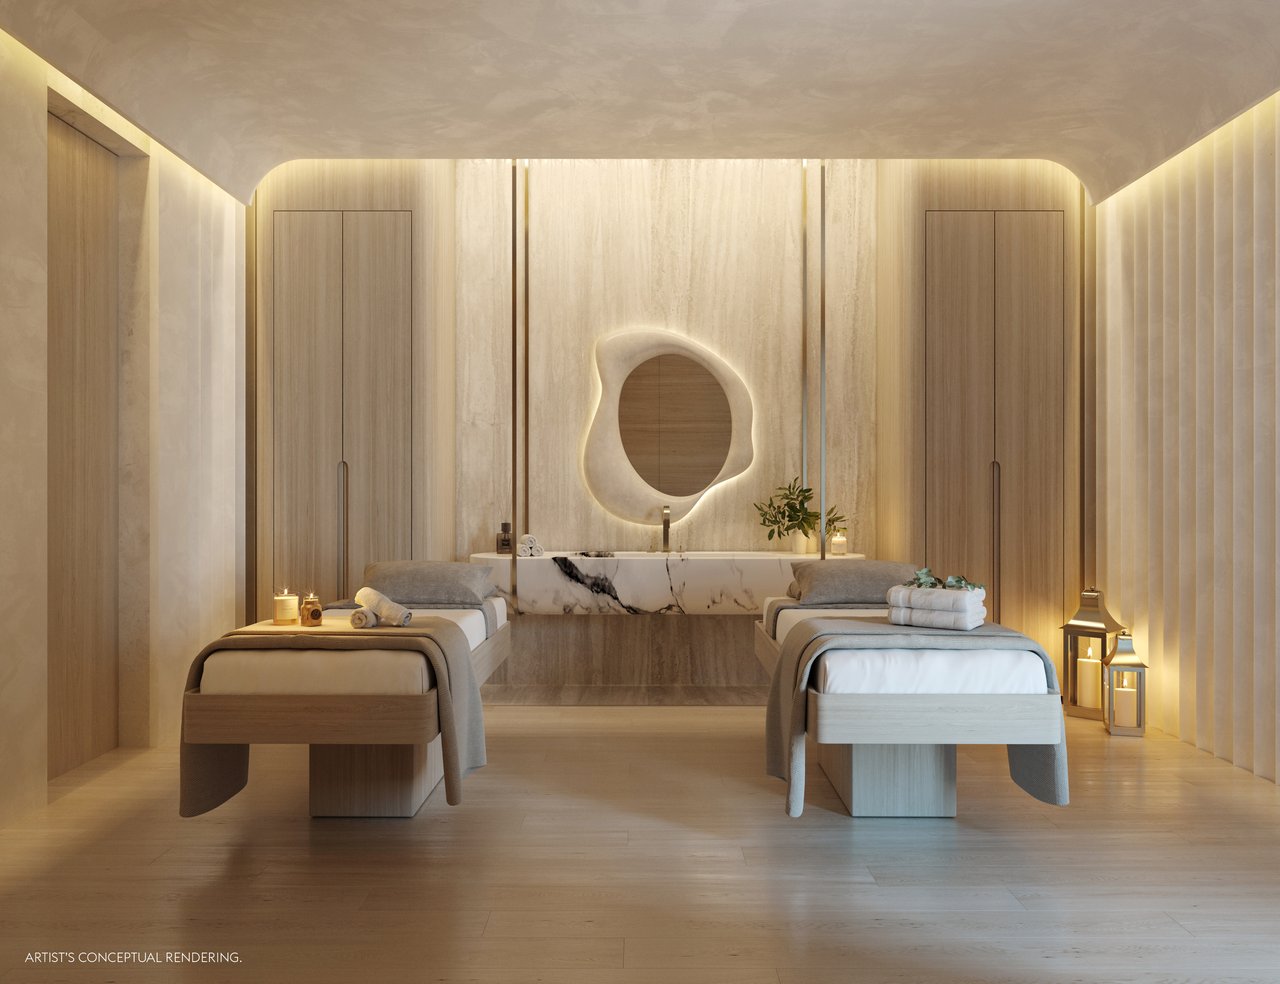
- Rivage spa, exquisitely appointed with sauna, hammam, hot and cold plunge pools, and private treatment rooms for personalized wellness and beauty services
- Fully serviced beach club
- State-of-the-art fitness center with high-impact training room and yoga studiooverlooking the Atlantic Ocean
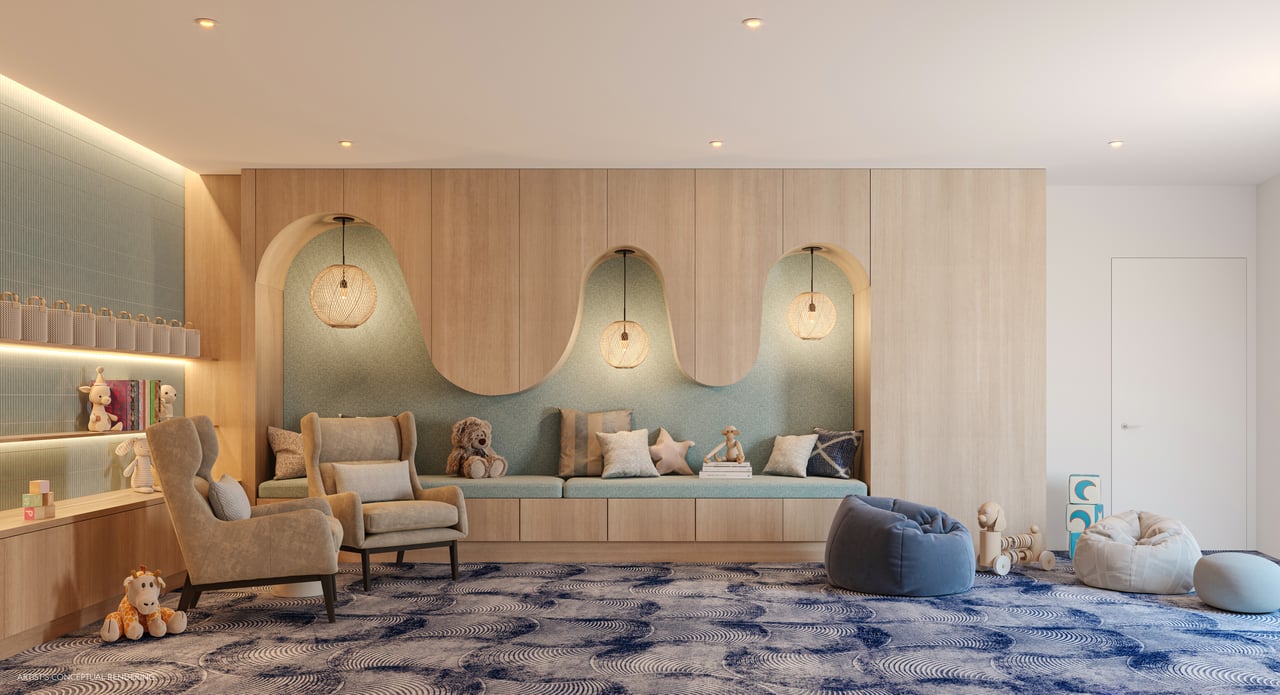
- Virtual reality game simulator and imaginative children’s playroom
- Bicycle storage
Services
- Residential butler and estate manager to facilitate deliveries, errandsand in-residence services, including:
- personal chef
- shopping
- medical concierge
- housekeeping
- laundry and dry cleaning
- maintenance
- welcoming and escorting guests
- In-residence dining and catering from the signature on-site dining room
- 24-hour security and valet service
- Mailroom with secure package technology
- House car
- On-site general manager